Manufactured to rigid mechanical tolerances using automated cold-roll forming, robotic continuous seam welding, and high-impact dual-cure powder finishes.
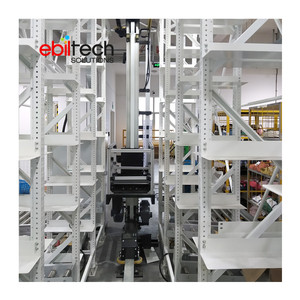
In modern United States distribution architectures, industrial real estate inflation and scarcity across Tier-1 logistics markets (such as California's Inland Empire, northern New Jersey, and the Dallas-Fort Worth logistics triangle) have mandated the transition from traditional Selective Pallet Racking (SPR) to Very Narrow Aisle (VNA) systems. While conventional selective racking requires aisle clearances ranging between 11.5 feet and 13.0 feet (3.5m to 4.0m) to accommodate standard counterbalanced or reach trucks, a precision-fabricated Narrow Aisle configuration compresses aisle widths down to 5.5 feet to 6.5 feet (1.65m to 1.98m). This spatial reduction increases storage cube utilization by up to 50% without converting inventory management from a 100% selective access profile into high-density batch-retrieval traps like drive-in or push-back arrays.
Operating VNA material handling equipment—specifically articulating or trilateral turret trucks and automated order pickers—at elevated vertical reaches (30 ft to 55 ft) induces high torsional moments into the upright columns during simultaneous lifting and traverse cycles. Consequently, structural integrity cannot rely on standard sheet-metal cold profiles. As an expert factory and direct exporter to US buyers, our upright frames utilize high-grade ASTM A1011 / ASTM A572 Grade 50 structural steel equivalents, engineered with engineered multi-flange profiles that deliver high polar moments of inertia ($I_x$ and $I_y$). Robotic multi-point punch dies ensure uniform 2-inch pitch perforations, maintaining hole-centerline concentricity within ±0.015 inches (0.38 mm) throughout 45-foot continuous single-run uprights.
| System Architecture Parameter | Conventional Selective Racking | Narrow Aisle (VNA) System | Automated Miniload / AS/RS |
|---|---|---|---|
| Operating Aisle Width | 11.5 – 13.0 ft (3.5 – 3.9 m) | 5.5 – 6.5 ft (1.65 – 1.98 m) | 4.0 – 5.2 ft (1.2 – 1.6 m) |
| Floor Area Utilization | 35% – 40% (Net footprint) | 60% – 70% (Net footprint) | 75% – 85% (High density) |
| Maximum Working Elevation | 24 – 30 ft (7.3 – 9.1 m) | 40 – 55 ft (12.2 – 16.7 m) | 60 – 120 ft (18.2 – 36.5 m) |
| MHE Equipment Type | Counterbalanced / Reach Forklift | Man-Up / Man-Down Turret Truck | Rail-Guided Stacker Crane |
| Floor Flatness Requirement | Random Traffic (ACI 117 FF 35/FL 25) | Defined Path (TR34 F-min 75 – 100) | Rigid Structural Base Spec |
| Fire Sprinkler Demands | Standard Ceiling ESFR | ESFR + In-Rack Tiered Heads | Integrated In-Rack Deluge |
Customizing engineering layouts to local logistics hubs, environmental profiles, and regional warehouse infrastructure.
In the Inland Empire (Ontario, Riverside, Chino), industrial lease rates exceed historic ceilings while seismic criteria (SDC D, E, and F) mandate rigorous structural calculations. We engineer heavy-gauge oversized baseplates (12" x 12" x 5/8" thickness) anchored with dual-wedge Hilti or Simpson Strong-Tie anchors to handle extreme ground accelerations while maintaining 5.5-foot aisles.
Operating across Dallas-Fort Worth, Houston, and San Antonio, temperature-controlled facilities (-20°F freezer vaults) cost up to 4x more to construct per square foot than ambient warehouses. Our narrow-aisle frames optimize cubic refrigeration space, integrating drop-in galvanized wire mesh decking with customized F-channel flares that maximize vertical airflow and prevent frost accumulation.
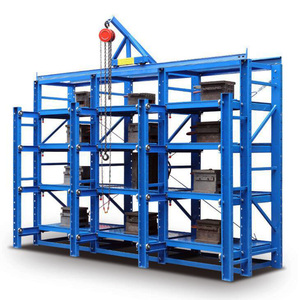
Warehousing heavy dies, sheet stampings, and powertrain components across Ohio, Indiana, and Michigan demands hybridized heavy-duty racks. We combine heavy narrow-aisle uprights with structural steel c-channel load beams capable of sustaining point loads over 8,000 lbs per pair, pairing seamlessly with roll-out tooling and die shelves for fast-crane access.
Older structural warehouse footprints across New Jersey, Pennsylvania (Lehigh Valley), and Massachusetts feature legacy ceiling heights between 24 and 32 feet. Our narrow aisle retrofits preserve existing sprinkler infrastructures while transforming obsolete low-density wide aisles into high-density fulfillment centers without structural building modifications.
The narrow aisle sector in the United States is rapidly evolving beyond basic mechanical storage into an integrated technical discipline where structural steel framing, floor slab engineering, and automated handling systems converge. Several macro trends are defining current specifications for American procurement directors:
In VNA layouts, turret trucks travel at high speeds within inches of rack uprights. Our bottom rack runs feature low-profile mechanical guide rails (typically 4" x 3" x 1/4" continuous structural angle steel tied into heavy concrete anchors) or integrated sub-floor inductive wire tracking channels that lock mast steering into a direct vector, eliminating side collisions and driver fatigue.
Flue spaces in VNA systems are scrutinized during local municipal building inspections. To guarantee proper ESFR (Early Suppression Fast Response) sprinkler water penetration down to floor level, our systems integrate engineered longitudinal and transverse flue space stops (minimum 6" clear opening) alongside 70%+ open-area wire mesh decks, avoiding costly in-rack sprinkler installations up to 40 ft ceilings.
A 1/16-inch concrete variation at floor level translates to a destructive 1.5-inch mast deflection at a 45-foot lift height. We consult with US project structural engineers during the CAD proposal stage, specifying exact shimming packages, structural mortar grouting beneath baseplates, and guidance for Defined Traffic Path (F-min 75 to F-min 100) slab preparations.
Furthermore, progressive environmental standards (such as LEED v4.1 certification requirements across corporate US facilities) incentivize cold-formed profiles that optimize strength-to-weight ratios. By employing micro-alloyed structural steels, our manufacturing operations reduce gross tonnage per pallet position by 14% while matching or exceeding the load ratings of heavier, conventional roll-formed sections, driving down ocean shipping emissions and per-unit drayage costs.
Operating from our dedicated industrial fabrication hub in the Ajman Free Zone (UAE), we possess end-to-end metallurgical and manufacturing control over every structural component shipped to North American shores. By controlling the complete supply chain—from prime hot-rolled coil slitting to automated cold roll-forming lines, computerized continuous punching units, submerged-arc robotic beam welding, and electrostatic powder finishing—we insulate US buyers from intermediary markups and delivery delays.
High-precision multi-stage rolling cassettes process up to 3.5mm thick high-strength steel coil, generating custom column depths (3.0", 3.5", 4.75", and 5.5") engineered to withstand tall unbraced heights without local buckling.
Step-beams and box-beams are welded utilizing multi-axis automated robotic systems that apply deep-penetration fillets to 3-lug and 4-lug heavy-gauge connection end-plates, eliminating cold welds and fatigue failures.
Automated pre-wash, shot-blast, and phosphate conversion cycles precede a multi-cyclone electrostatic thermosetting epoxy-polyester powder application, cured at 400°F (204°C) for resistance to scuffing and impact.
Components are crated in knocked-down (K/D) nested bundles with heavy steel band bracing, corner protection guards, and moisture-vapor barrier films optimized for seamless 40ft High Cube container stuffing and flatbed drayage.
Definitive answers addressing engineering compliance, customs clearance, building permits, and project coordination.
Yes. All racking systems exported to the United States are engineered strictly in accordance with ANSI MH16.1: Specification for the Design, Testing and Utilization of Industrial Steel Storage Racks, published by the Rack Manufacturers Institute (RMI). Our internal engineering protocols evaluate allowable stress design (ASD) and load and resistance factor design (LRFD).
When required for municipal warehouse permitting (e.g., California Title 24, New York State Building Code, Florida Building Code), we coordinate with US-licensed Professional Engineers (PE) to provide state-specific structural calculation packages and stamped architectural plan-sets confirming seismic drift, overturning moment stability, and baseplate anchorage compliance.
We manage global shipping under standardized Incoterms (CIF, CFR, DDP, or FOB). Our export team coordinates containerized maritime transport from our facility directly to major US ports of entry, including Los Angeles / Long Beach, Houston, Savannah, Norfolk, and Newark.
For buyers requesting turnkey door-to-door delivery (DDP), we partner with bonded US customs brokers to process entry filings, handle customs bonds, process ISF (Importer Security Filing 10+2), manage applicable tariffs under Harmonized Tariff Schedule (HTS) Code 7308.90, and arrange specialized intermodal drayage straight to your job site on scheduled flatbed or curtain-side trailers.
Unlike general warehouse spaces where standard ACI 117 random traffic floor numbers ($F_F 25 / F_L 20$) are sufficient, Very Narrow Aisle turret trucks operate in Defined Traffic Paths (DTP). Depending on the top beam lift height, the concrete slab must conform to minimum static and dynamic curvature thresholds:
• Up to 30 ft lift height: Minimum $F_{min} 60$ to $F_{min} 75$.
• 30 ft to 45+ ft lift height: Minimum $F_{min} 85$ to $F_{min} 100$ (or TR34 Category DM1 / DIN 18202 Table 3 Line 4).
Prior to framing layout, we supply comprehensive baseplate point-load tables so your structural engineer or general contractor can verify concrete compressive strength (typically 3,500 to 5,000 PSI) and slab thickness (minimum 6" to 8" unreinforced or fiber-reinforced slab on grade) to prevent punching shear failure.
Both guidance mechanisms are supported by our structural profiles, and the choice depends on your material handling equipment and operational flexibility preferences:
Mechanical Rail Guidance: Utilizes heavy continuous structural steel angles (typically 4" x 3" x 1/4" or 5" x 3.5" x 3/8") anchored into the slab on both sides of the aisle. The truck's guide rollers make direct physical contact with the rail. Advantage: Low initial technical complexity and mechanical protection for the lower rack legs against accidental wheel impacts.
Inductive Wire Guidance: Involves a low-frequency guide wire embedded in a 3/16" saw-cut groove down the center of the aisle floor, tracked by sensors on the turret truck. Advantage: Cleaner floor aesthetics, zero floor-rail trip hazards, easier manual pallet staging, and smoother aisle transfer operations.
To conform to NFPA 13 (Standard for the Installation of Sprinkler Systems), rack configurations must maintain continuous, unobstructed vertical flue spaces. In a VNA system, rack-to-rack back clearances are typically engineered at 6 inches to 12 inches to form a clear longitudinal flue.
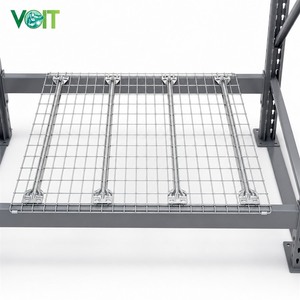
Additionally, we supply drop-in steel wire mesh decking fabricated with cold-drawn steel wire welded in a 2" x 4" (50mm x 100mm) grid pattern. This creates an open area of over 70%, which allows rapid vertical heat transfer to ceiling-mounted early-suppression fast-response (ESFR) sprinkler heads and ensures unobstructed water flow through the rack storage tiers.
Because we operate complete in-house fabrication, roll-forming, and automated welding lines, production lead times for large-scale industrial projects (10,000 to 40,000 pallet positions) generally run between 4 to 6 weeks following final CAD and approval of engineering drawings.
Ocean transit from our maritime port to US coastal ports adds approximately 22 to 32 days, depending on whether shipment routes to East Coast or West Coast hubs. We coordinate staged container roll-outs (e.g., 5 to 10 containers per week) aligned with your on-site installation staging schedule to avoid congestion in your staging yards.
Yes. While our proprietary high-moment VNA columns feature standardized structural slot patterns designed for maximum shear transfer and uplift resistance, our tooling shop routinely manufactures compatible Universal Teardrop punch designs. This allows seamless integration, beam retrofits, and aisle extensions for existing facilities across the United States.
Every export shipment is accompanied by a full Quality Dossier, including Mill Test Certificates (MTC) documenting steel chemical and mechanical properties (Yield, Tensile, Elongation), powder coating adhesion cross-hatch test reports, weld NDT inspection summaries, and load capacity plaques. We back our heavy-duty industrial structural components with a standard 10-Year Structural Structural Integrity Warranty against manufacturing and material defects.
Submit your architectural CAD layouts, clear ceiling elevations, pallet dimensions, and target MHE specifications. Our senior structural engineers will prepare an optimized narrow-aisle capacity simulation, point-load analysis, and containerized pricing within 48 hours.