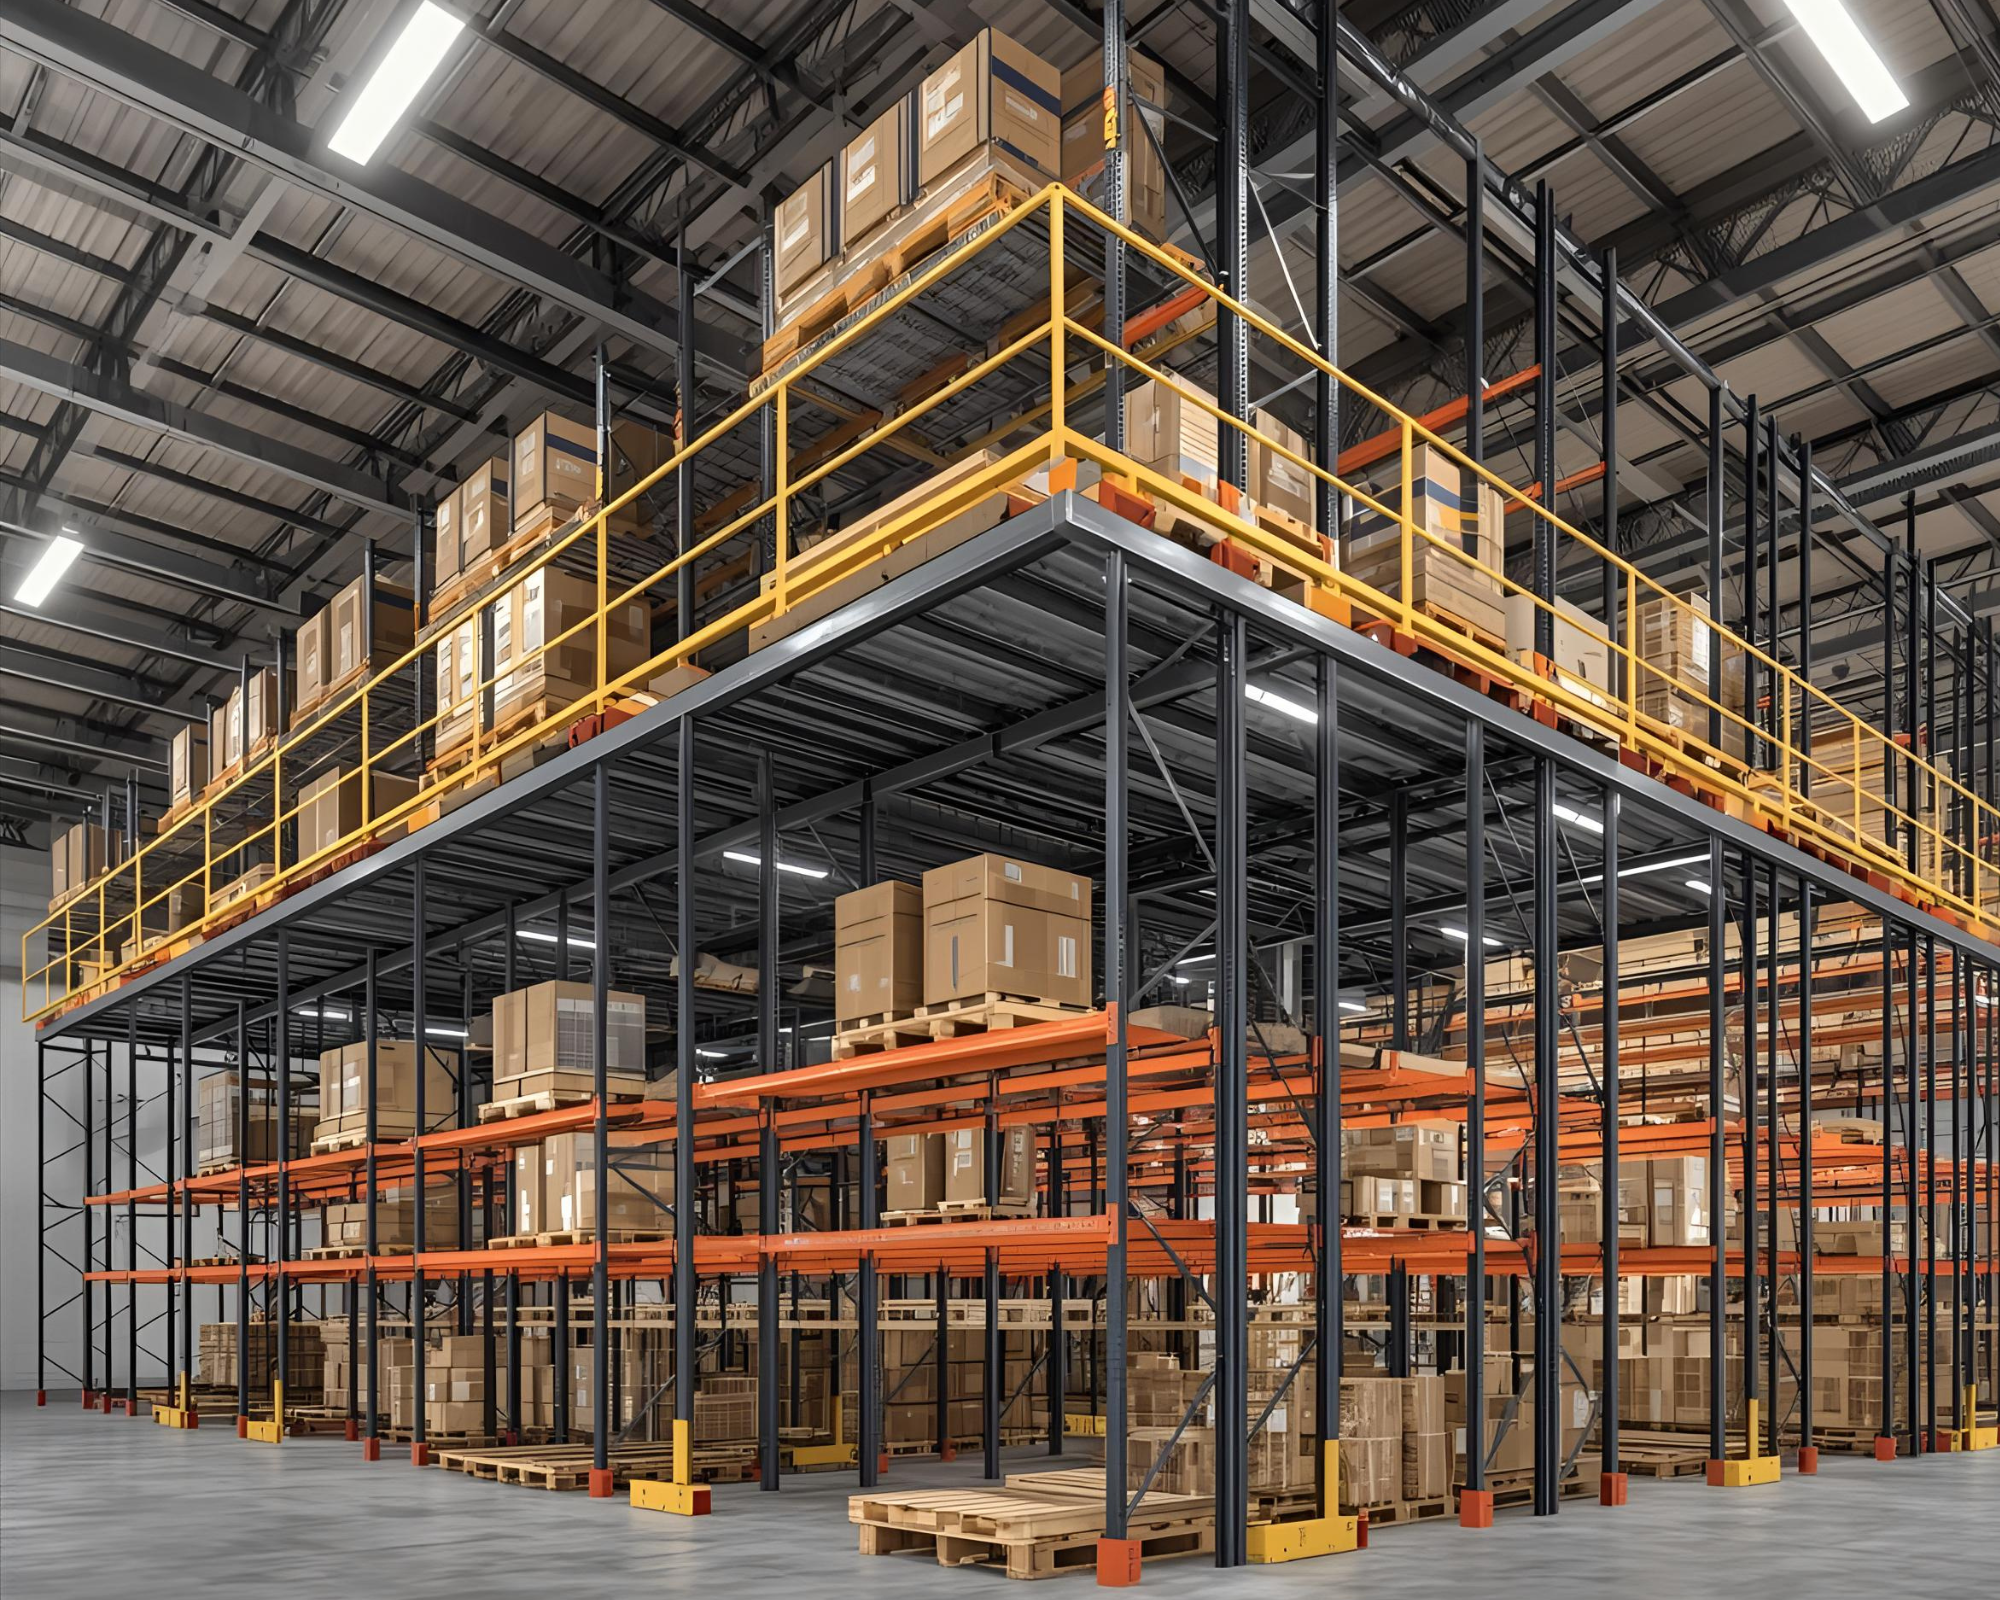
Warehouse & Logistics Hubs
Enables combined bulk bottom-tier pallet placement with manual carton-picking walkways above, drastically reducing travel distances for pick-and-pack crews.
Rack-supported mezzanine floors utilize the heavy-duty upright racking structure itself to support elevated floor levels, eliminating the need for standalone structural building columns. By integrating high-strength pallet racking uprights directly with modular steel deck channels, primary purlins, and secondary joists, this design delivers unmatched spatial and structural efficiency.
Manufactured directly at our Ajman production facility in compliance with international warehouse safety protocols, our custom platforms enable industrial distributors, third-party logistics (3PL) providers, and assembly facilities to double or triple existing floor capacity without incurring costly structural building expansion or civil permitting overhead.
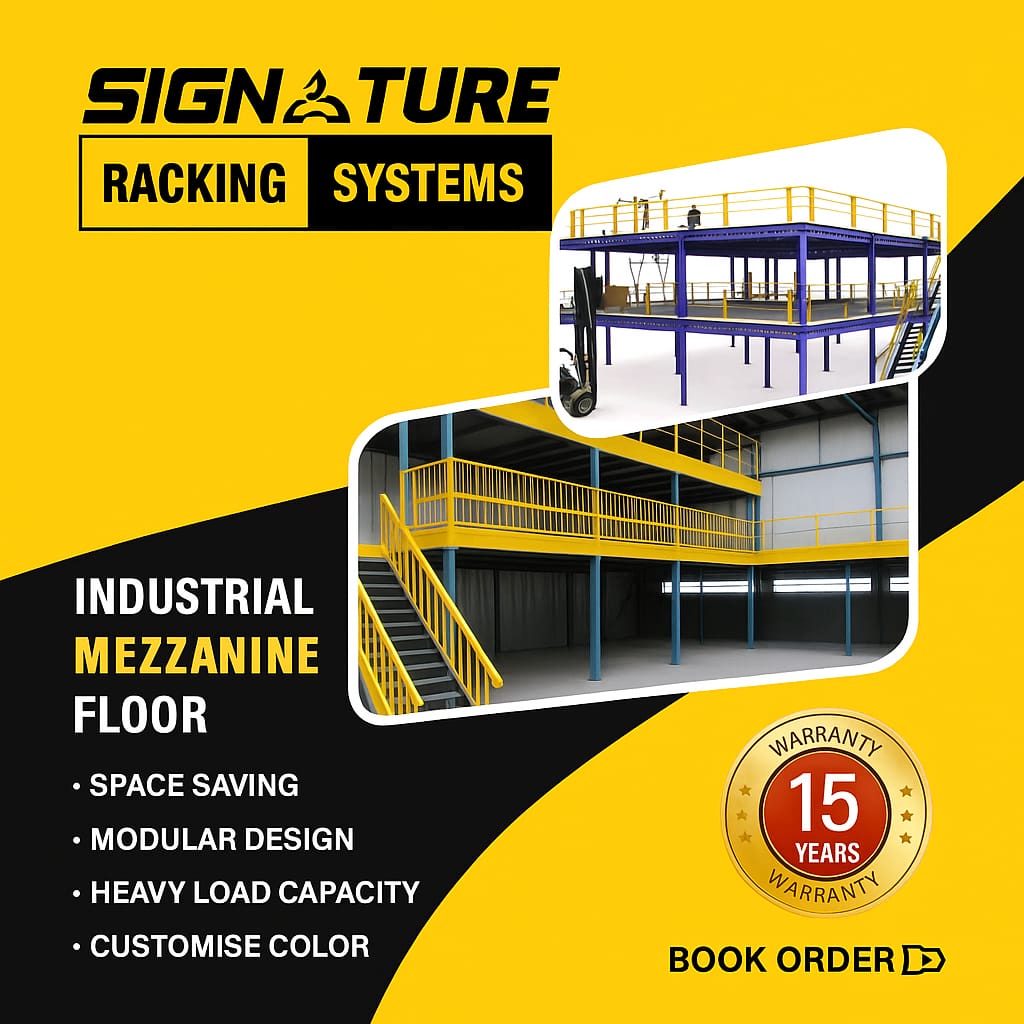
Our mezzanine platforms are engineered with certified high-tensile structural steel profiles to withstand the demands of heavy logistics and industrial production.
Engineered to bear point and uniformly distributed loads (UDL) up to 5,000 kg/m², catering to high-density palletised storage and heavy machinery installations.
Utilizes unexploited overhead building clearance, effectively transforming high roof clearances into dedicated order picking levels, workstations, or offices.
Available with hot-dip galvanised (GI) perforated steel decking, anti-slip open steel gratings for fire sprinkler penetration, or heavy-duty plywood with steel plate overlays.
Precision CNC punching and roll-formed interlocking framing ensure accurate site assembly without hot works or welding, accelerating handover schedules.
Engineered for seamless integration into multi-functional facilities requiring simultaneous storage, picking, and processing operations.
Enables combined bulk bottom-tier pallet placement with manual carton-picking walkways above, drastically reducing travel distances for pick-and-pack crews.
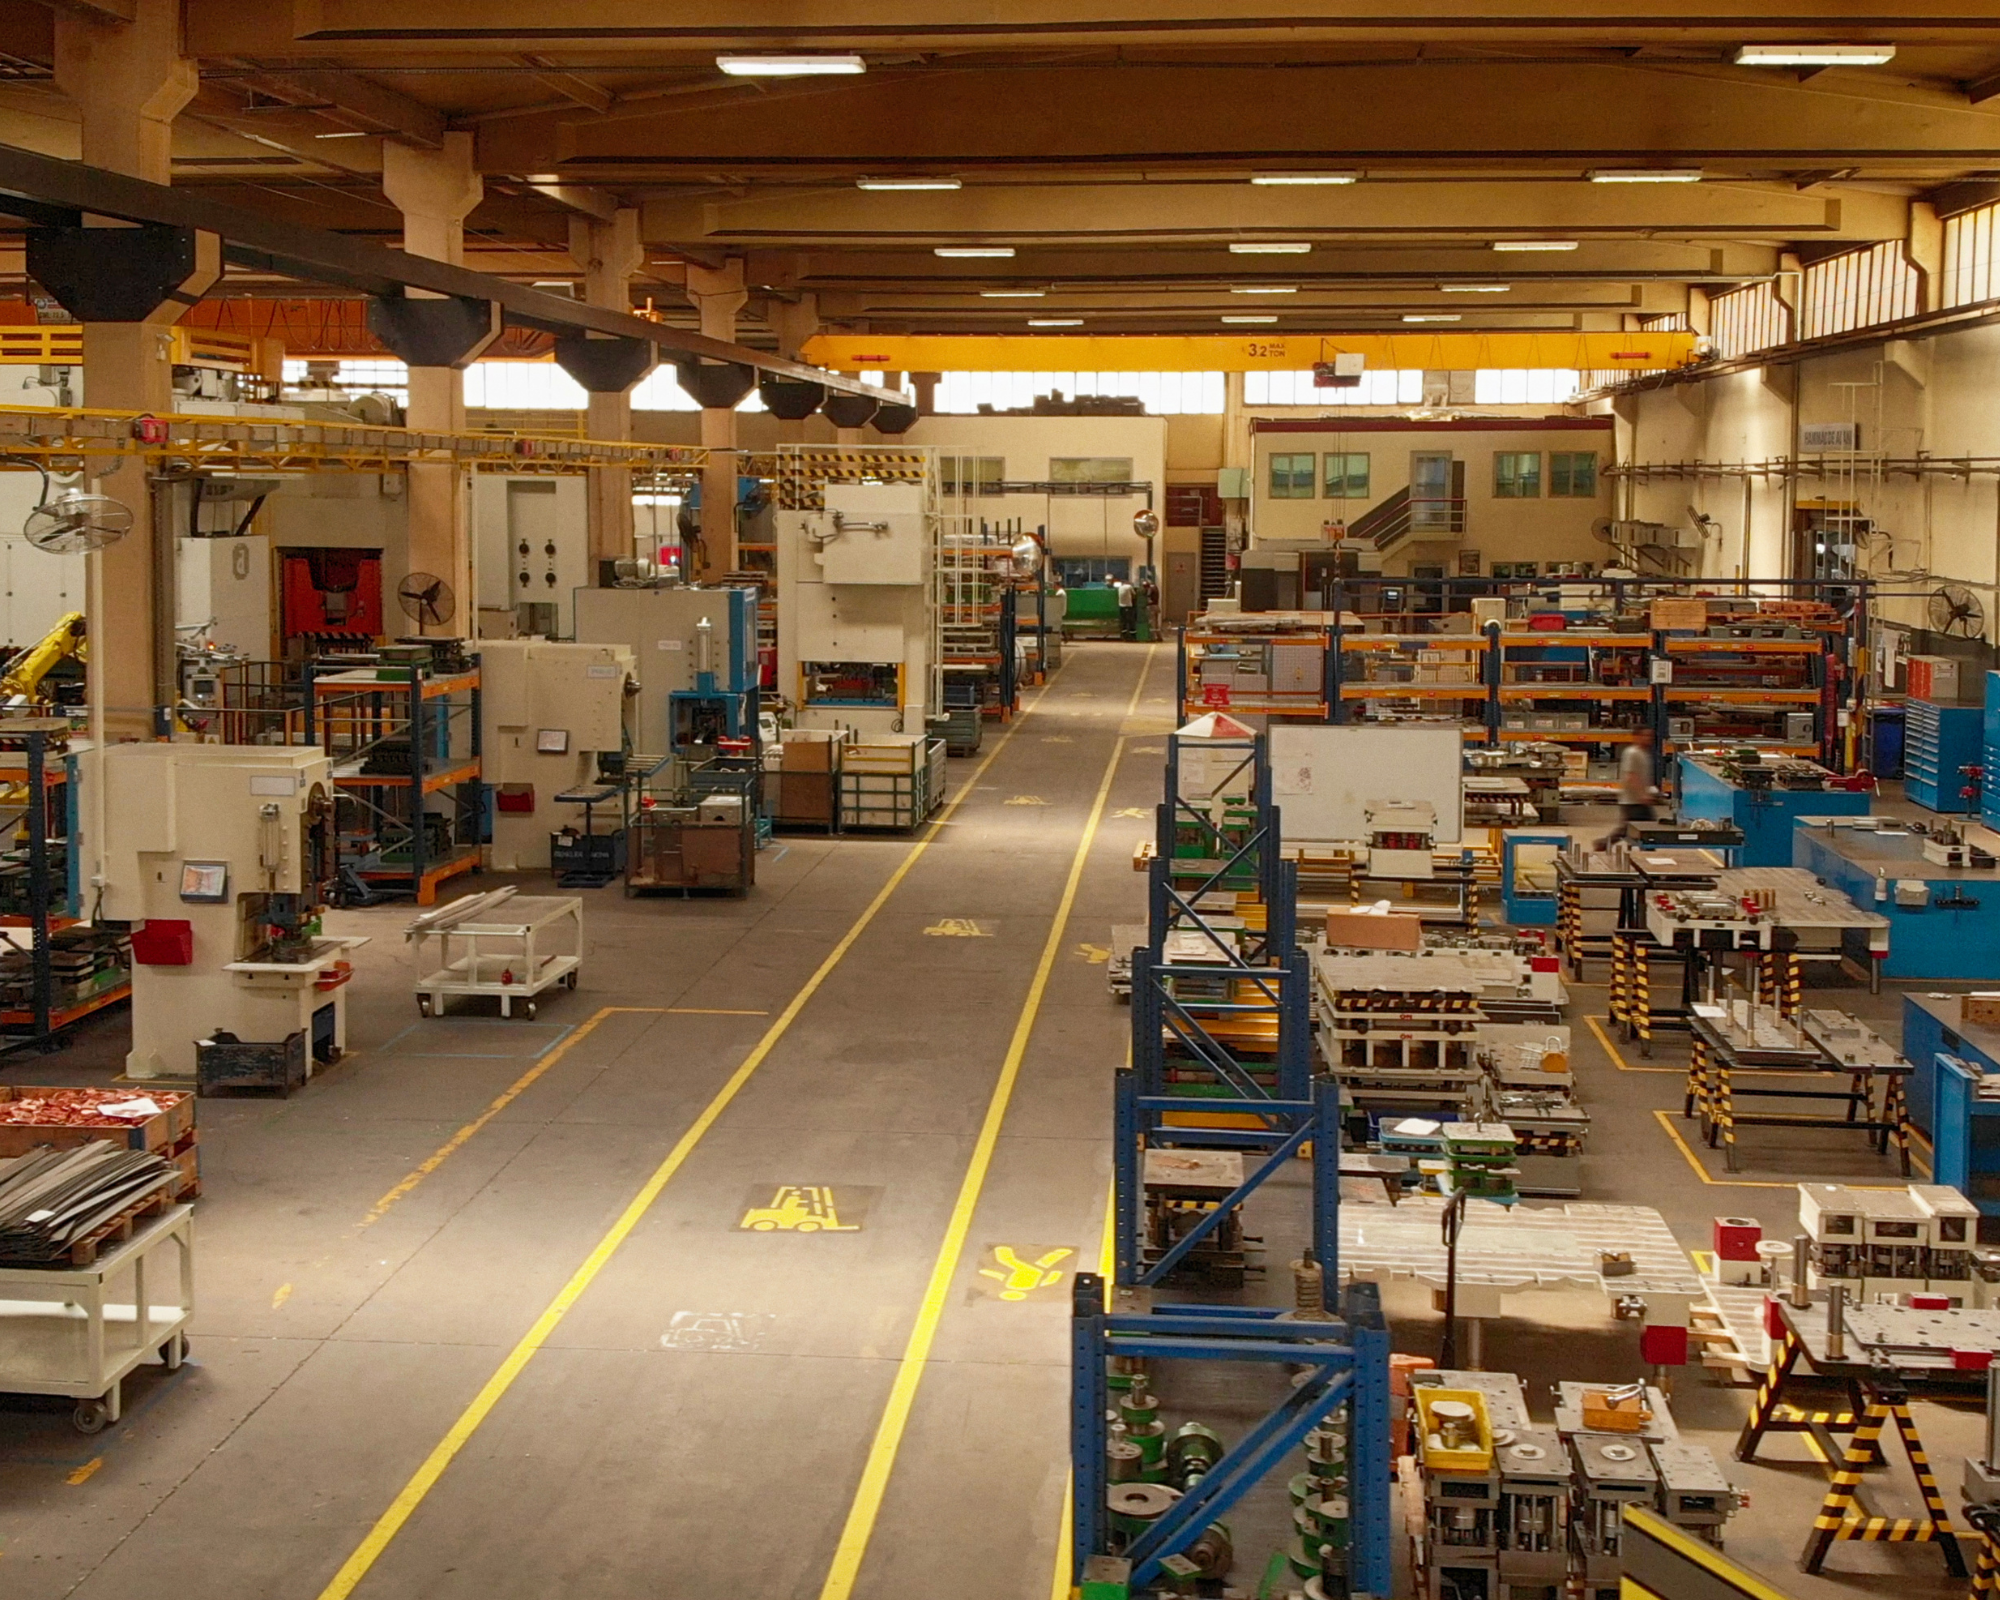
Accommodates secondary light assembly lines, quality control testing rooms, tool stores, and electrical maintenance decks over active machine floor spaces.
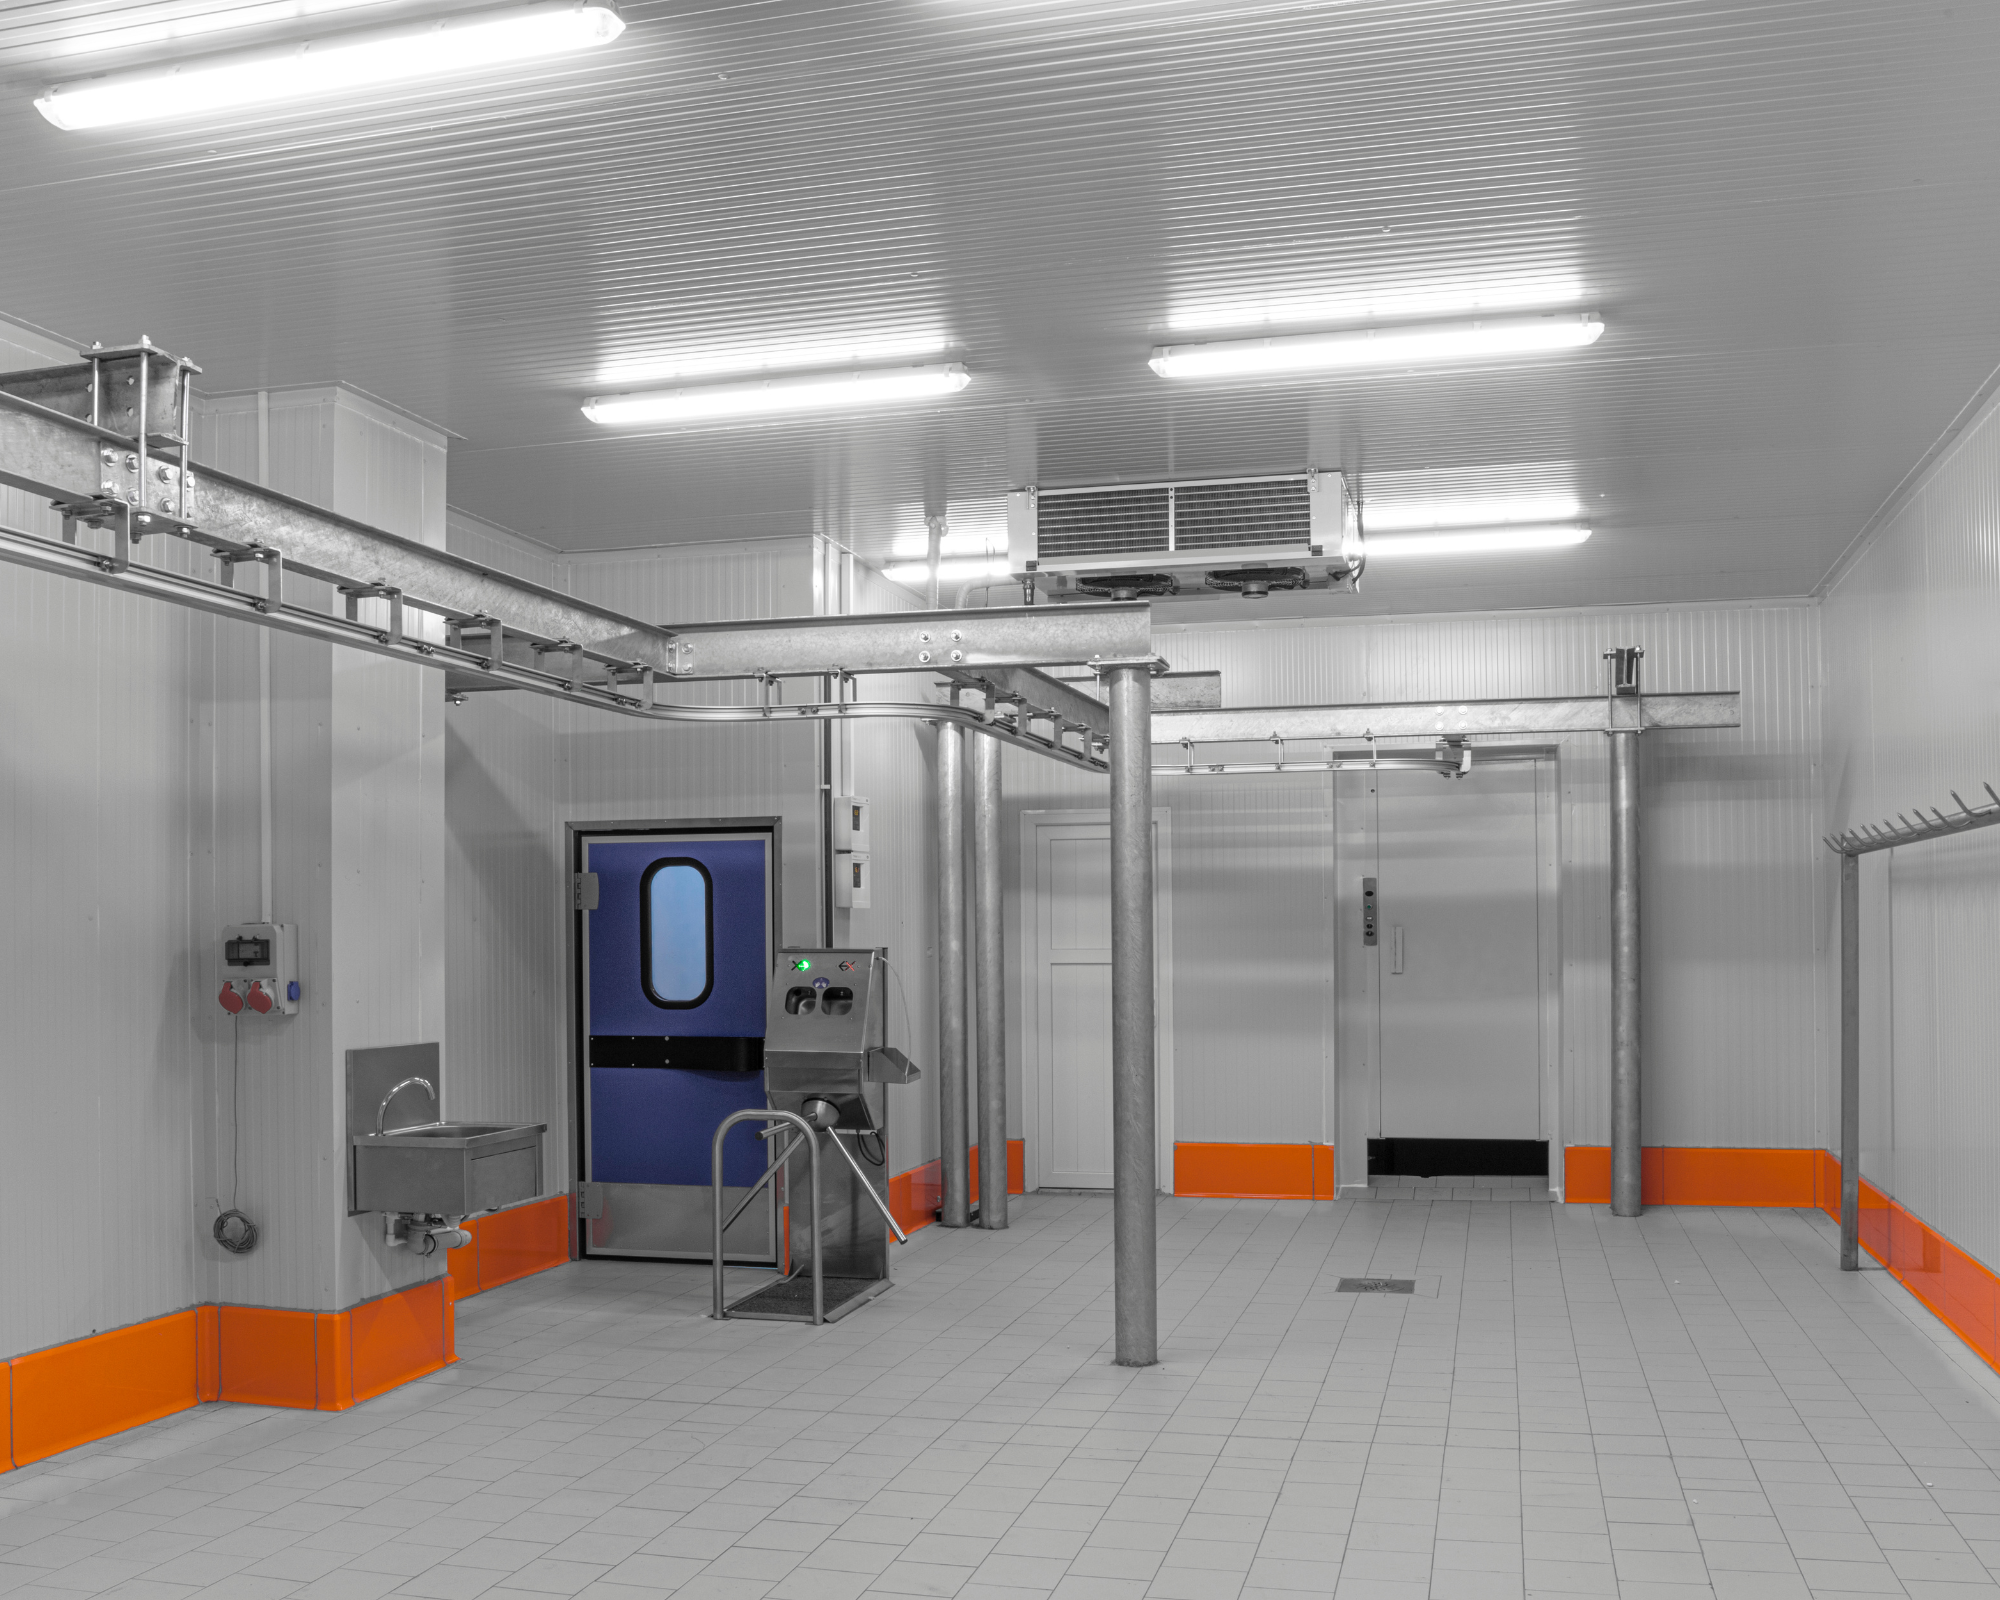
Optimizes chilled volume density by utilizing high overhead refrigeration envelopes without restricting chilled air circulation or fire suppression systems.
Custom calculated based on seismic zones, slab core depths, handling equipment specs, and expected operational duty cycles.
| System Parameter | Standard Specification | Custom/Heavy-Duty Option |
|---|---|---|
| Structural Column Profiles | Omega roll-formed steel uprights (90mm / 100mm / 120mm) | Double-upright reinforced heavy columns with base tie-plates |
| Main Support Beams | Cold-formed boxed beams or structural C/I-sections | Heavy Universal Beams (UB) for extreme spans |
| Decking Substrate | Hot-dip GI ribbed decking panels with kickplates | Open galvanized steel gratings or 28mm high-density resin boards |
| Safety Accessories | Safety handrails, intermediate knee rails, toe boards | Self-closing pallet up-and-over safety swing gates, mesh cladding |
| Vertical Access | Industrial steel stairways with chequered anti-slip treads | Vertical cargo lifts, goods elevator integration, chute conveyors |
| Surface Treatment | Electrostatic high-durability epoxy powder coating | Hot-dip galvanising (ISO 1461) for aggressive/external atmospheres |
Our structural design team evaluates clear heights, slab capacities, and workflow dynamics to supply CAD layouts, static load calculations, and competitive direct-from-manufacturer pricing.