Client Background and Industrial Storage Context
The client is an established supplier serving construction contractors, electromechanical engineers, and commercial builders across the United Arab Emirates. Operating out of the key logistics hub of Al Khabaisi in Dubai, their daily inventory exceeds 5,000 distinct SKUs across disparate categories:
- Contractor Hand Tools: Heavy-duty sledgehammers, screwdrivers, ratchets, industrial wrenches, and comprehensive mechanic toolkits.
- Bulk Construction Fasteners: Carbon steel nails, anchor bolts, hex nuts, washers, threaded rods, and dry-wall screws packed in wooden cartons.
- Civil & Masonry Hardware: Steel shovels, pickaxes, trowels, mixing trays, wheelbarrows, and finishing equipment.
- Chemicals & Industrial Consumables: Polyurethane sealants, contact adhesives, waterproofing tapes, and personal protective equipment (PPE).
- Structural Architectural Hardware: Heavy commercial door hinges, cylinder locks, door closers, and zinc-alloy architectural fittings.
Rapid business growth and expanding supplier contracts created severe space constraints, leading the facility management team to partner with Signature Racking Systems for an engineered vertical storage solution.
Operational Bottlenecks Prior to Engineering Intervention
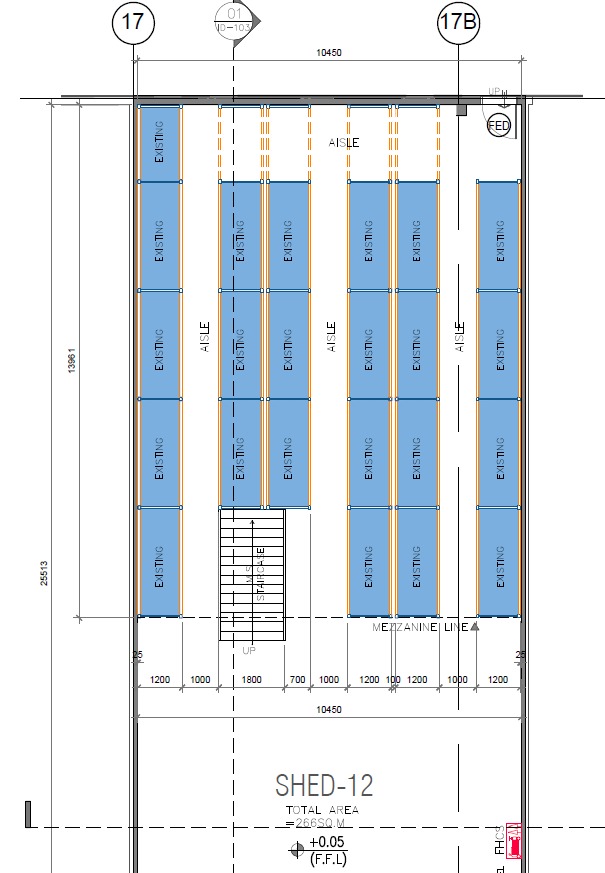
During the preliminary site survey conducted by our structural engineering division, several critical operational vulnerabilities and space inefficiencies were documented:
1. Poor Vertical Volume Utilization
The warehouse has a clear internal structural height of 5.5 meters beneath the roof purlins. However, palletized cartons and heavy tools were stacked manually up to only 1.5 meters from the floor. Over 70% of the internal building volume remained entirely unutilized while ground floors suffered extreme floor clutter.
2. High SKU Picking Times and Inefficient Dispatch Routing
Without designated pick faces and vertical zoning, picking crews spent excessive transit time searching through floor stacks. Fast-moving consumables such as drywall screws and structural sealants were frequently trapped behind pallet loads of masonry shovels and heavy bar clamps.
3. Risk of Material Damage and OH&S Liabilities
Heavy steel shovels, crowbars, and hardware crates were stacked directly against lighter consumer tool packages. This caused carton crushing, stock degradation averaging 8% per financial quarter, and safety hazards along pedestrian handling corridors.
4. Relocation Cost Analysis vs. In-Situ Expansion
Commercial leasing alternatives in Dubai’s established industrial zones carried prohibitive capital overheads. Relocating operations would have incurred an estimated AED 250,000+ in fit-out downtime, fleet transfers, civil licensing, and an ongoing 35% premium in commercial lease rates. Maximizing vertical cubic volume within the existing facility was the only commercially viable pathway.
Engineered Solution: Turnkey Industrial Mezzanine Platform
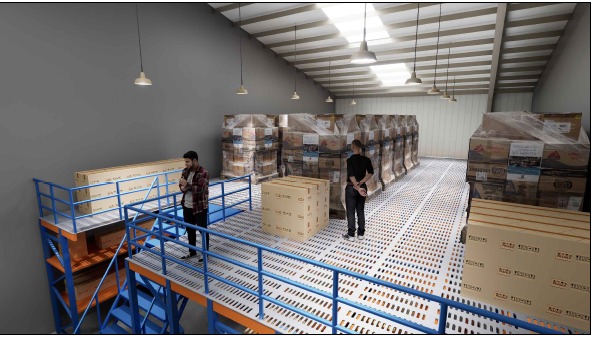
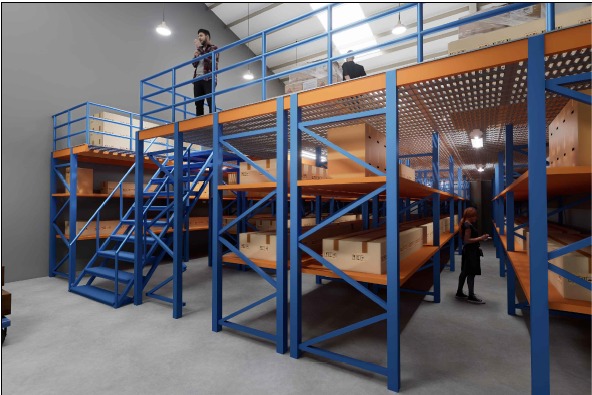
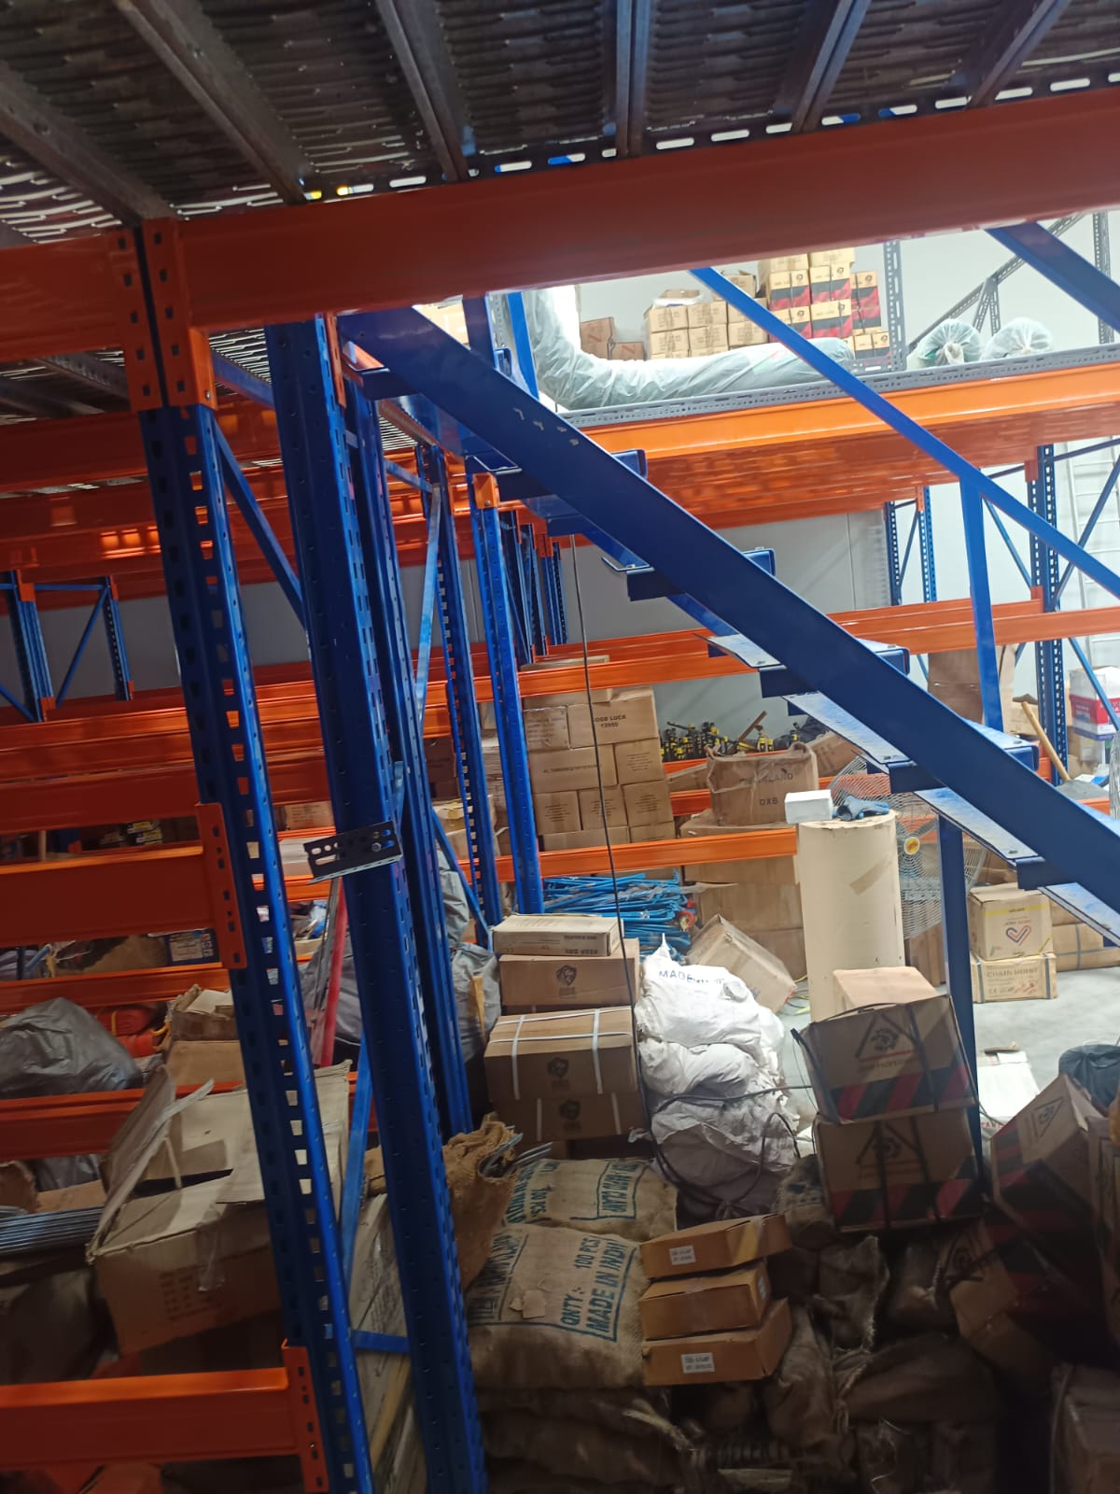
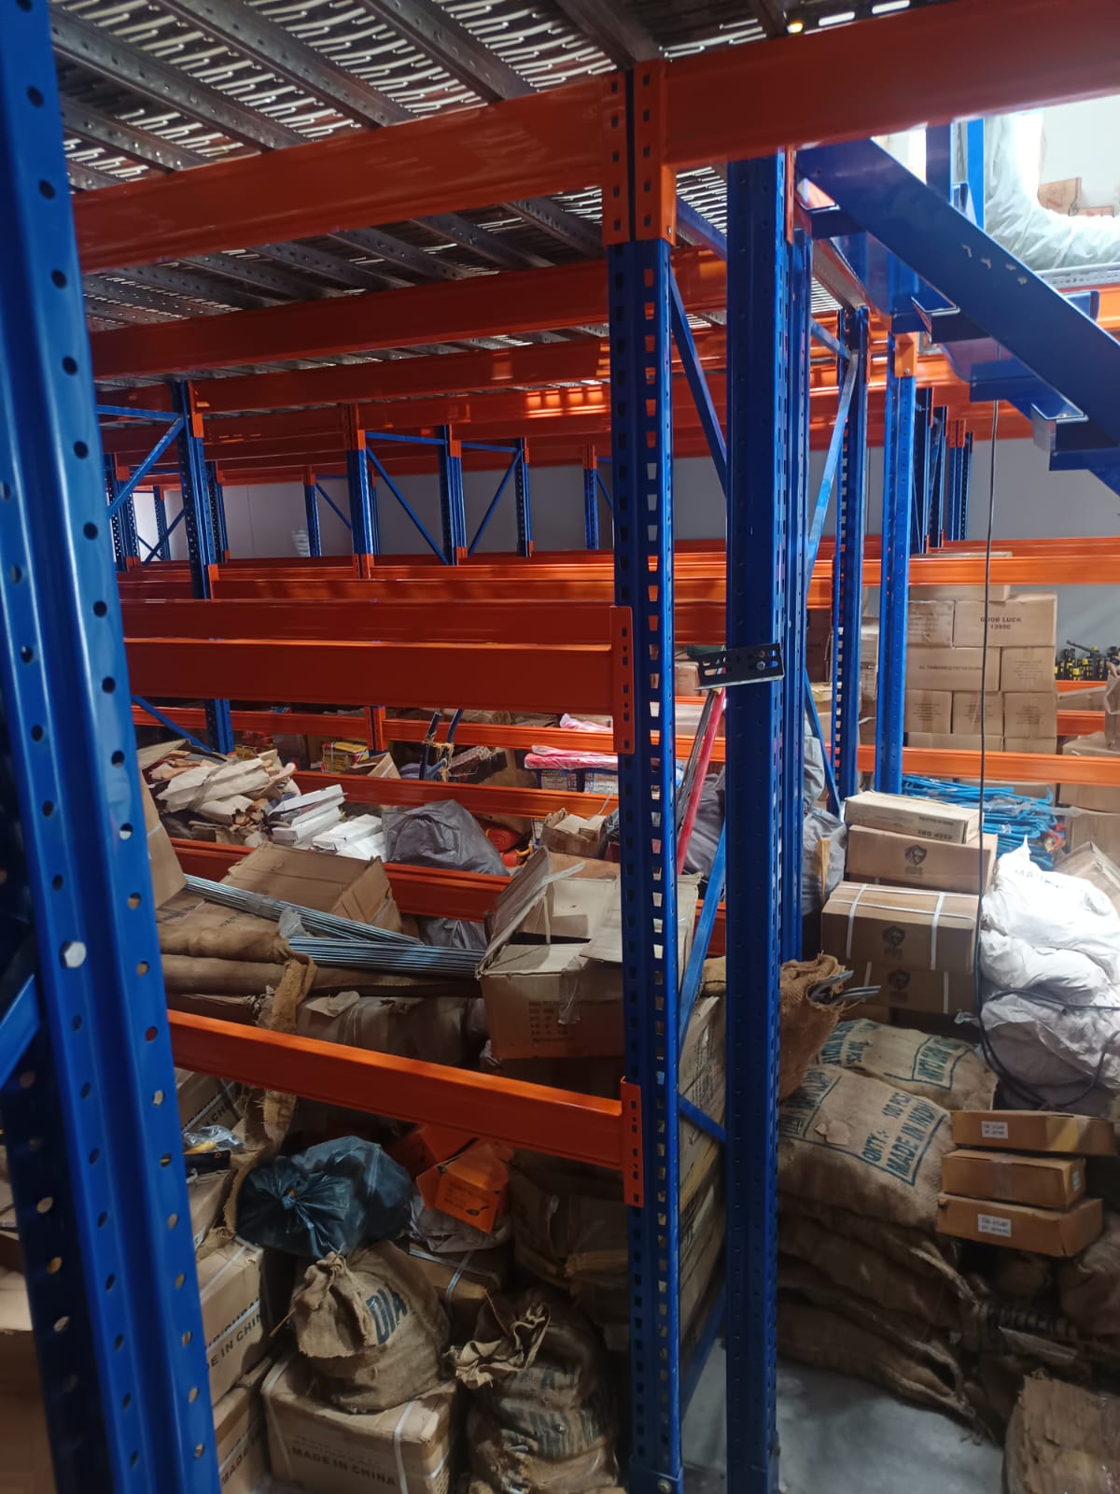
Signature Racking Systems deployed a custom-fabricated, heavy-duty steel mezzanine platform engineered to international standards (EN 1993 Eurocode 3 / ANSI MH28.3) and fully aligned with local civil safety codes.
Structural Engineering Specifications
| Structural Element | Technical Design Specification | Operational Functionality |
|---|---|---|
| Structural Footprint | 10.0 meters length × 13.0 meters clear width | Provides 130 sqm clean usable storage on the elevated deck. |
| Deck Clear Height | 2.50 meters clear headroom under primary beams | Facilitates clear ground traffic for pallet jacks, carts, and forklifts. |
| Total System Height | 5.50 meters to top edge of safety guardrails | Fully utilizes overhead cubic volume without obstructing lighting. |
| Mezzanine Deck Capacity | 500 kg / sqm uniformly distributed load (UDL) | Total deck rated load: 65,000 kg for high-density storage. |
| Ground Subfloor Capacity | 1.5 Metric Ton UDL per square meter | Accommodates bulk staging of raw steel hardware and pallet units. |
| Deck Flooring Surface | Galvanized embossed anti-slip steel decking plates | High wear resistance, fire rating compliance, and wheel traction. |
| Egress & Safety | Industrial stairway with kickplates & handrails | Safe bi-directional personnel movement and pallet safety gates. |
Zoning Strategy and SKU Segregation
The facility was systematically divided into load-specific operational zones:
- Ground Tier (Bulk & Heavy Fast-Mover Zone): Heavy items including shovels, wheelbarrows, bulk anchor crates, and electric tools are organized in pallet lanes for fast access with hydraulic pallet trucks.
- Mezzanine Level (Small-Parts & Multi-Tier Pick Zone): Outfitted with multi-tier longspan shelving and boltless bin racking to store over 3,500 small-to-medium SKUs such as precision fasteners, drill bits, and sealants.
Structural Integrity Note: All primary columns were anchored into the reinforced industrial slab using M16 mechanical wedge anchors subjected to pull-out torque calibration, ensuring total dynamic stability under heavy picking activity.
Project Execution & Installation Phasing
To avoid interrupting trade in an active commercial warehouse, Signature Racking Systems deployed a multi-stage project workflow with minimal floor disruption:
| Phase | Duration | Engineering Activities & Quality Checkpoints |
|---|---|---|
| 1. Survey & CAD Design | 5 Days | Laser site scan, floor slab load verification, structural load modeling, and approval sign-off. |
| 2. Precision In-House Fabrication | 10 Days | Roll forming, beam punching, CNC sawing, robotic MIG welding, and powder coating in Ajman. |
| 3. On-Site Erection | 5 Days | Staged column erection, beam torquing, steel decking installation, and perimeter safety assembly. |
| 4. Load Testing & Handover | 1 Day | Deflection inspection under test loads, safety certification, and facility operational briefing. |
Quantifiable Operational Results and Business Impact
The post-commissioning audit conducted 60 days following handover verified substantial measurable efficiency gains across all logistics KPIs:
| Operational Performance Metric | Pre-Project Metric | Post-Project Commissioning | Net Improvement |
|---|---|---|---|
| Usable Floor Area | 250 sqm floor-only storage | 380 sqm functional storage | +52% Usable Area |
| Pallet / Skid Storage Positions | 50 unorganized positions | 150+ organized locations | +200% Capacity |
| Vertical Building Utilization | 27% (1.5m effective height) | 86% (4.8m effective height) | +218% Volumetric Gain |
| Order Picking Cycle Time | 40 Minutes average | 15 Minutes average | 62.5% Faster Dispatch |
| Inventory Damage / Crushing | 8.0% Quarterly loss | Under 0.8% loss | 90% Waste Reduction |
| Inventory Tracking Accuracy | 85% Stock accuracy | 99.2% Verified accuracy | +16.7% Improvement |
Commercial Financial Return (ROI Analysis)
Total project capital expenditure totaled approximately AED 180,000. Through commercial rent savings (estimated at AED 50,000+ per annum for equivalent external footprint), stock damage elimination (AED 25,000+ saved annually), and enhanced workforce productivity (AED 40,000+ annual efficiency gain), the comprehensive capital payback period is calculated at under 18 months.
"Our wholesale warehouse in Al Khabaisi was experiencing bottleneck issues due to rapid inventory expansion. Signature Racking Systems designed and erected a 10x13 meter heavy-duty mezzanine floor that completely transformed our operations. We gained 130 sqm of certified storage space without halting our daily dispatch schedules. The structural rigidity and finish are outstanding."Operations & Logistics ManagerMajor Building Material Wholesaler – Al Khabaisi, Dubai
Why Choose Signature Racking Systems for Warehouse Projects
- Direct Manufacturing Control: Structural sections are fabricated in our own facility in the UAE, guaranteeing strict metallurgical compliance, ASTM/EN tolerances, and prompt project delivery.
- Comprehensive In-House Engineering: Dedicated structural engineers perform CAD floor modeling, static deflection analysis, and local authority design alignments.
- Certified In-House Erection Teams: Safe on-site installation overseen by dedicated supervisors with comprehensive industrial tooling, anchoring, and alignment checks.
- One-Stop Industrial Solutions: Ability to combine structural mezzanine floors with selective pallet racking, longspan shelving, safety barriers, and GI decking panels.
Upgrade Your Warehouse Space with Engineered Mezzanine Solutions
Maximize your available vertical building height and double your usable industrial floor area without expensive building relocations. Contact our engineering consultants for a complimentary site assessment, load calculation, and customized CAD layout.
Inquire Now