Wide Unobstructed Spans
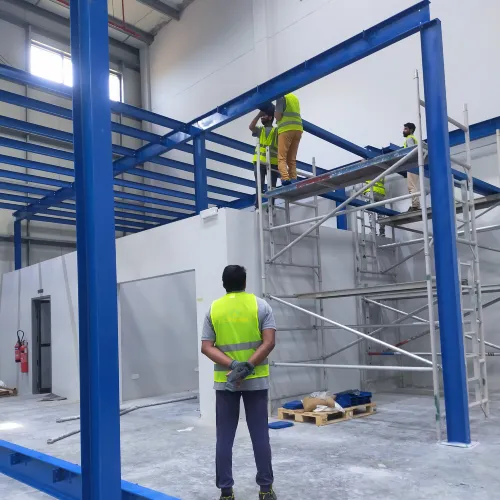
Fabricated with hot-rolled structural Universal Beams (UB) and Universal Columns (UC), clearing up to 12 meters between columns for unimpeded AGV and forklift circulation.

How do global logistics operators, multinational manufacturers, and cold-chain distribution centers double and triple usable facility square footage without escalating commercial real estate leases? Custom-engineered fabricated mezzanine floors deliver unmatched structural strength, unrestricted ground spans, dynamic payload ratings, and full modular scalability. Engineered, fabricated, and installed in-house by Signature Racking Systems F.Z.C.
Unlike light rack-supported frameworks that cluster columns every few meters, heavy fabricated mezzanine platforms bridge massive structural spans to unlock true multi-level operational freedom beneath.
Fabricated with hot-rolled structural Universal Beams (UB) and Universal Columns (UC), clearing up to 12 meters between columns for unimpeded AGV and forklift circulation.
Engineered to handle point loads from automated sorting conveyors, concentrated battery charging rooms, high-density tooling presses, and dynamic AMR fleet movements.
Built with Grade 8.8 high-tensile structural bolting assemblies. The platform can be disassembled, extended vertically, or transported without hot work or site torch cutting.
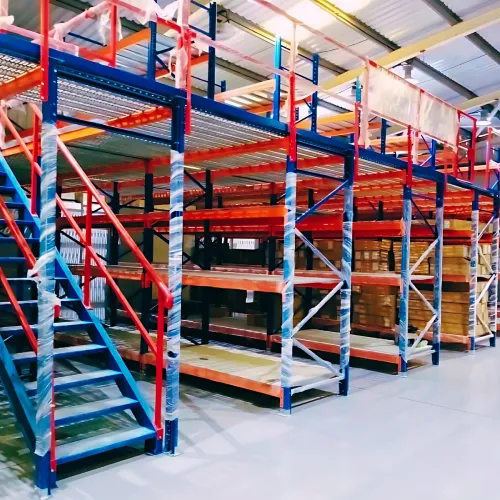
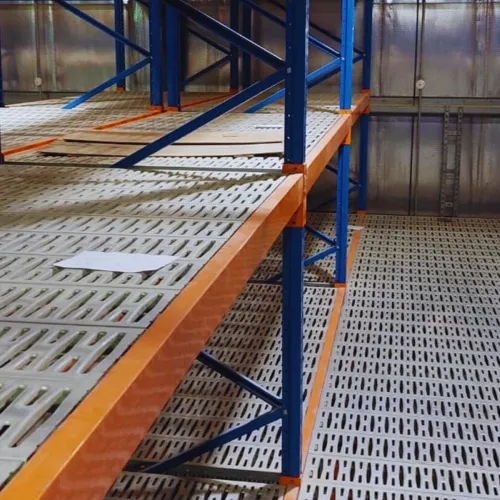
Configured with heavy industrial staircases, self-closing safety loading gates, steel kickboards, emergency egress corridors, and open GI grating for in-rack sprinkler penetration.
Selecting the optimal structural profile, column layout, and floor decking type is vital for structural equilibrium, code safety, and long-term total cost of ownership.
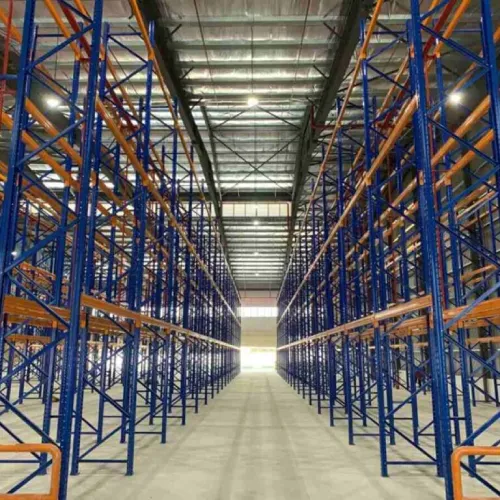
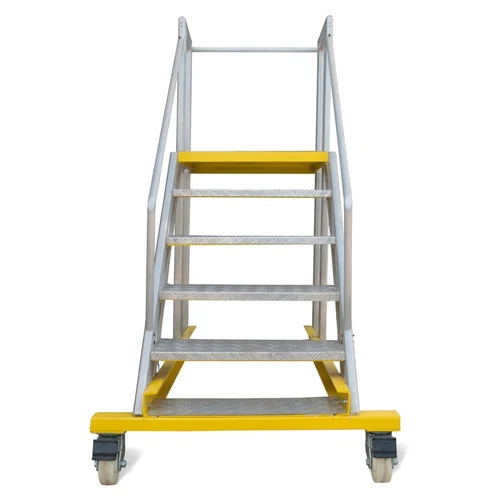
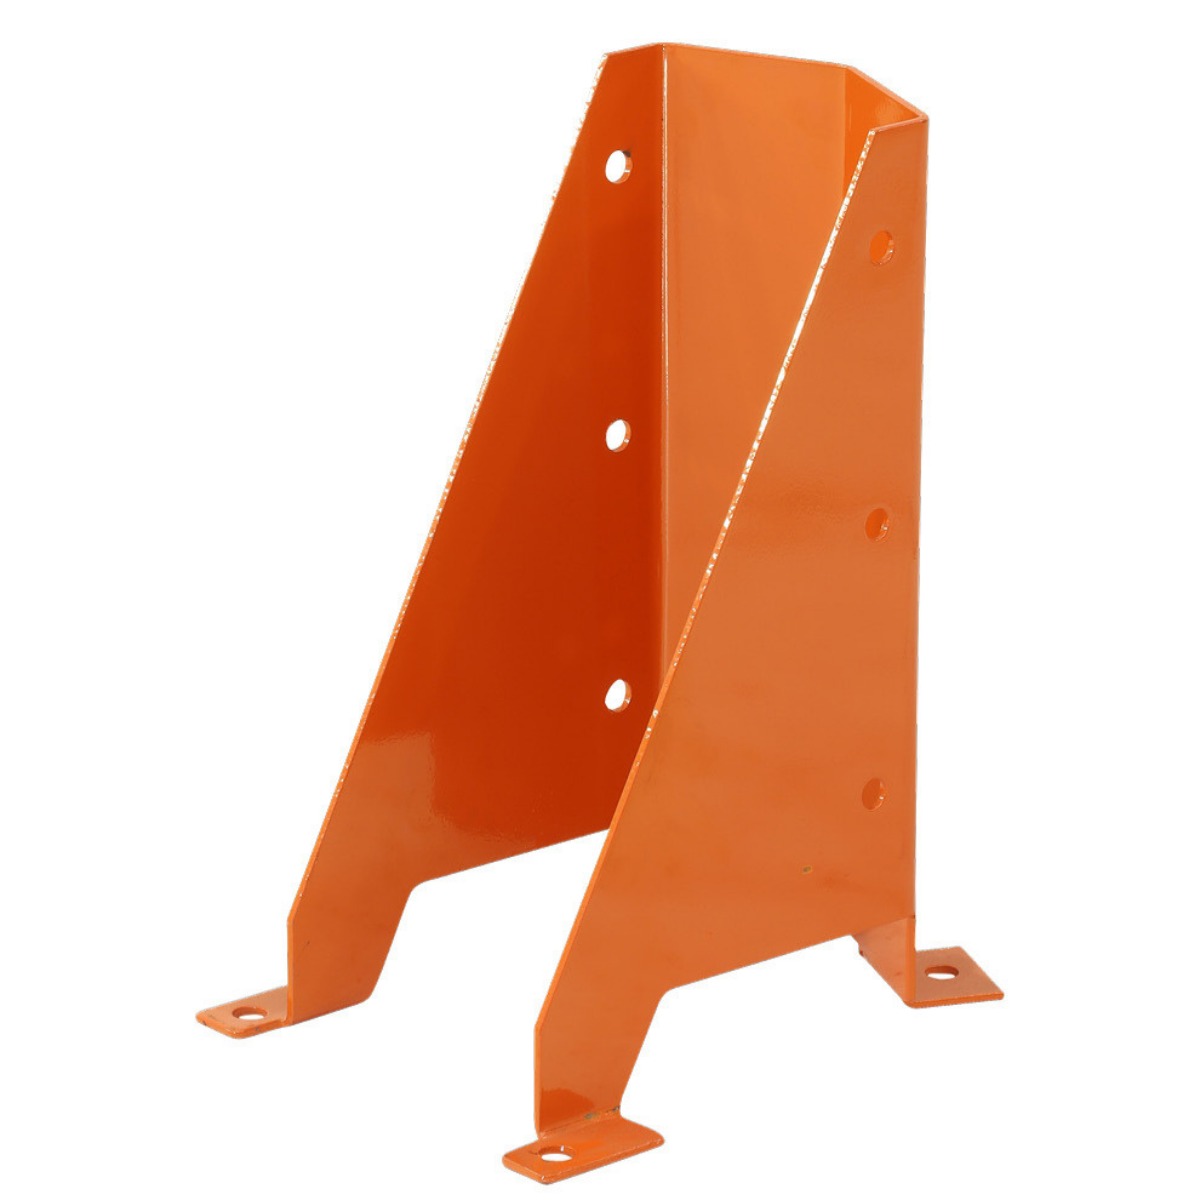
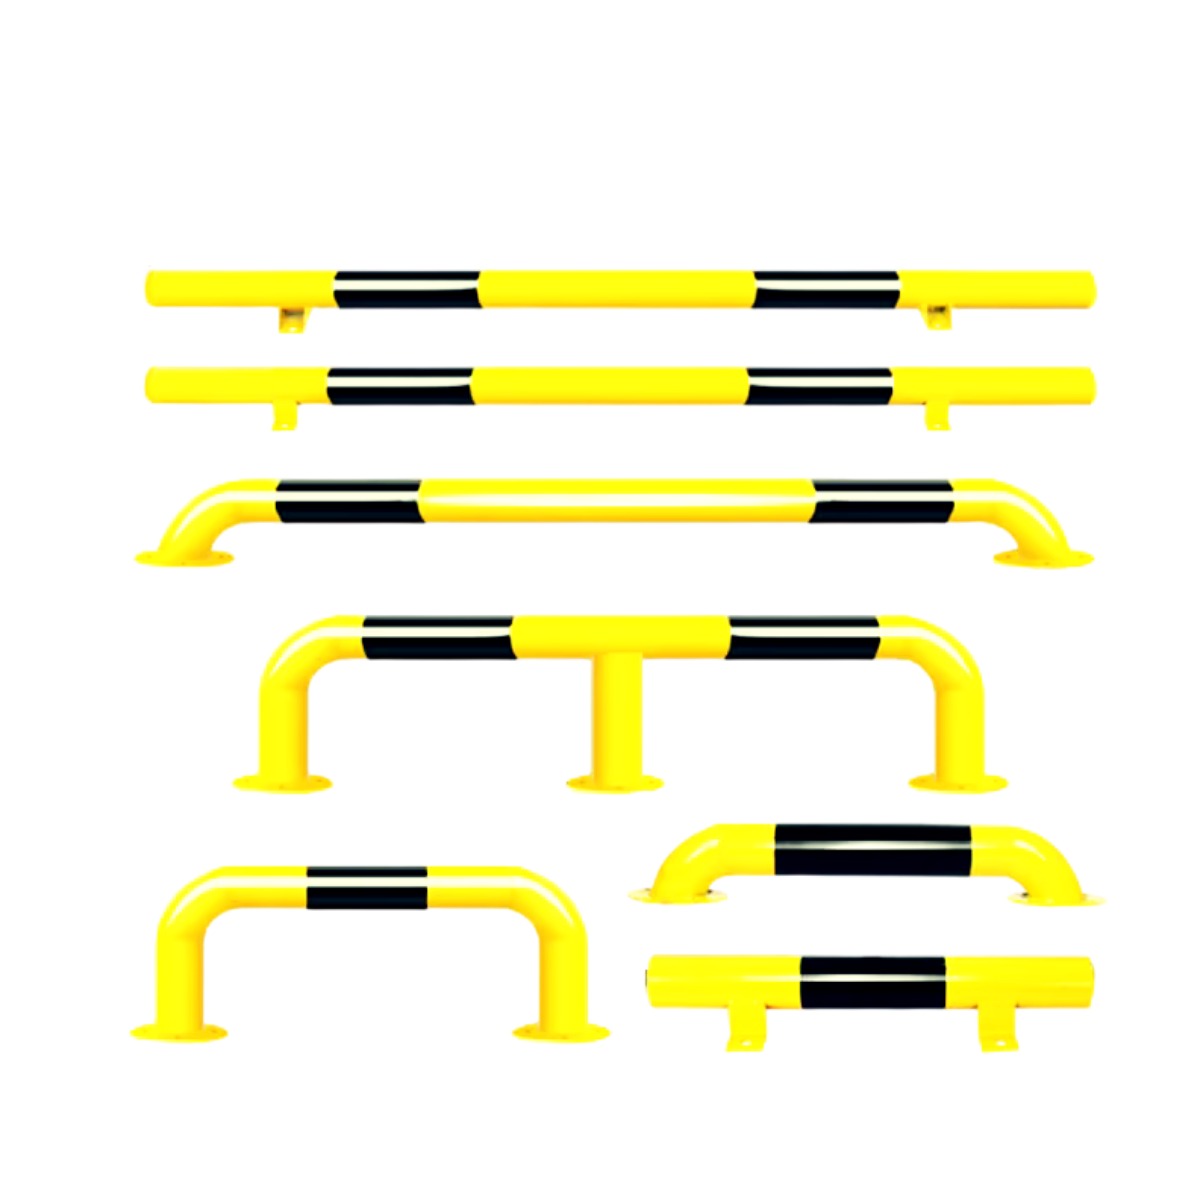
When sizing primary steel beams and sub-joists for fabricated mezzanine floors, three non-negotiable structural metrics determine material economy and structural deflection safety:
Global supply chain volatility, urban warehousing land premiums, and robotics automation are radically transforming how procurement executives specify mezzanine floors.
Modern e-commerce and retail fulfillment hubs are migrating away from static shelving toward autonomous robotic sorting pods on upper platform levels. This demands high-tensile floor flatness (DIN 18202 standards), heavy dynamic point loading resistance, vibration dampening joist stiffeners, and non-slip abrasive-resistant resin coatings. Buyers are demanding mezzanines pre-engineered for hybrid human-robot collaboration.
To curtail raw material freight costs and reduce dead loads on existing foundation slabs, the global mezzanine market is heavily adopting cold-formed, pre-punched high-tensile steel purlins (350 MPa to 450 MPa yield strength) combined with hot-rolled structural primary steel columns. This hybrid architecture cuts steel deadweight by up to 28% while boosting live-load capacities.
Supply chain leaders increasingly reject welded, non-recoverable mezzanine platforms. Bolted modular designs ensure that mezzanine floors remain capitalized tangible assets capable of being disassembled, resold, or re-installed in a new facility when short-term property leases expire. Sustainability-driven procurement checklists now prioritize 100% recyclable structural steel and low-VOC powder coatings.
Use this audit protocol before finalizing vendor contracts or structural specifications:
Confirm concrete compressive strength (minimum 25 MPa) and sub-base compaction report.
Verify clear ground clearance under primary beams for forklift masts and reach trucks.
Ensure open deck ratio meets local Civil Defense / NFPA sprinkler penetration rules.
Direct factory roll-forming eliminates middleman delays and third-party markup.
A technical structural comparison to help logistics directors and supply chain engineers specify the precise platform configuration for operational throughput.
| Storage / Platform System | Structural Core Support | Ground Level Usability | Max Typical UDL Capacity | Ideal Operational Environment |
|---|---|---|---|---|
| Structural Fabricated Mezzanine | Heavy Universal Columns (UC) & Beams (UB) | 100% open clear space (up to 12m column grid) | 500 – 2,500+ kg/m² | Automated picking, heavy machinery, production floors, offices |
| Rack Supported Mezzanine | Pallet racking or heavy-duty upright frames | Partitioned by racking uprights & pallet aisles | 350 – 1,000 kg/m² | High-density carton storage, manual SKU picking, retail logistics |
| Multi-Tier Shelving System | Slotted angle or longspan cold-formed profiles | Dense narrow shelving walkways | 200 – 400 kg/m² | Small auto parts, pharmaceutical distribution, archives |
| Selective Pallet Racking | Roll-formed uprights and box beams | Forklift aisles exclusively | 1,000 – 4,000 kg/level | Standard unit pallet logistics, fast rotation warehouses |
| Cantilever Racking Platforms | Heavy structural columns with radial arms | Open linear material bays | 500 – 1,500 kg/arm | Steel pipes, extrusions, timber packs, heavy sheet storage |
Structural Engineering Rule: When floor loads exceed 1,000 kg/m² or clear under-floor heights exceed 4.5 meters, structural steel fabricated mezzanines deliver superior lateral stability and wind/seismic resistance compared to roll-formed upright structures.
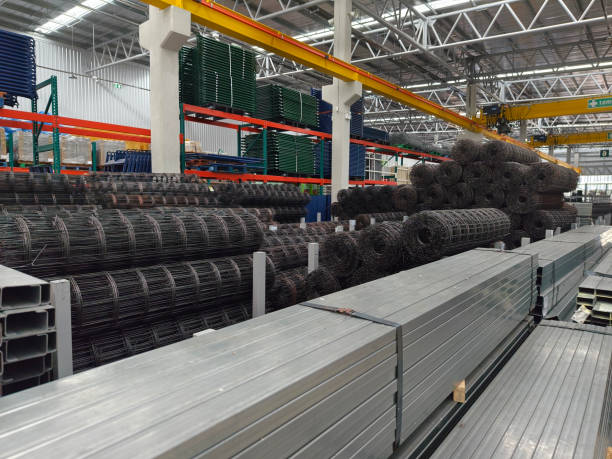
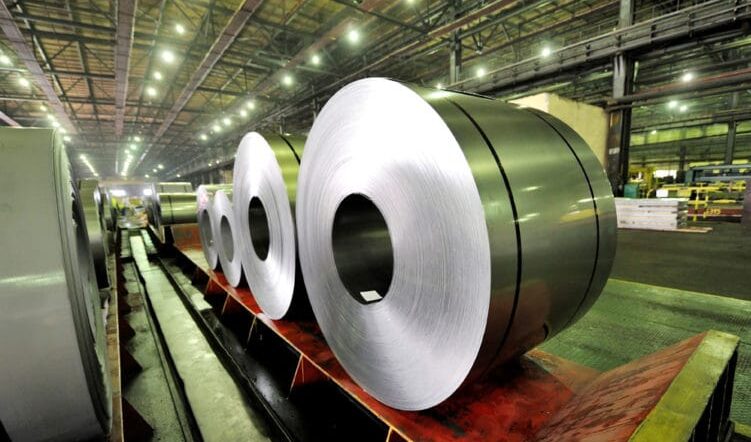
From metallurgical verification to computer-controlled beam punching, we maintain full chain-of-custody control to ensure pinpoint structural accuracy.
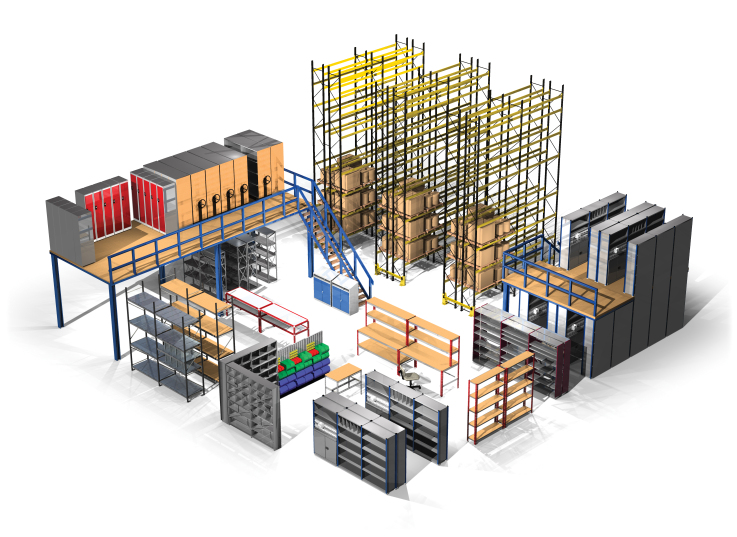
Finite element analysis and site 3D CAD modeling customized to clear roof trusses, HVAC ducts, and floor loading profiles.
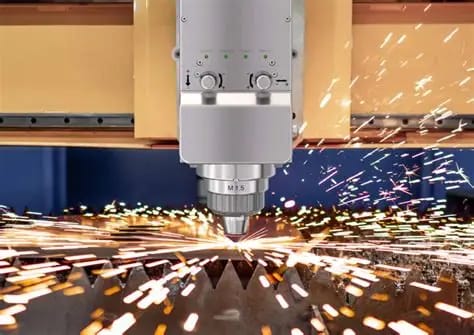
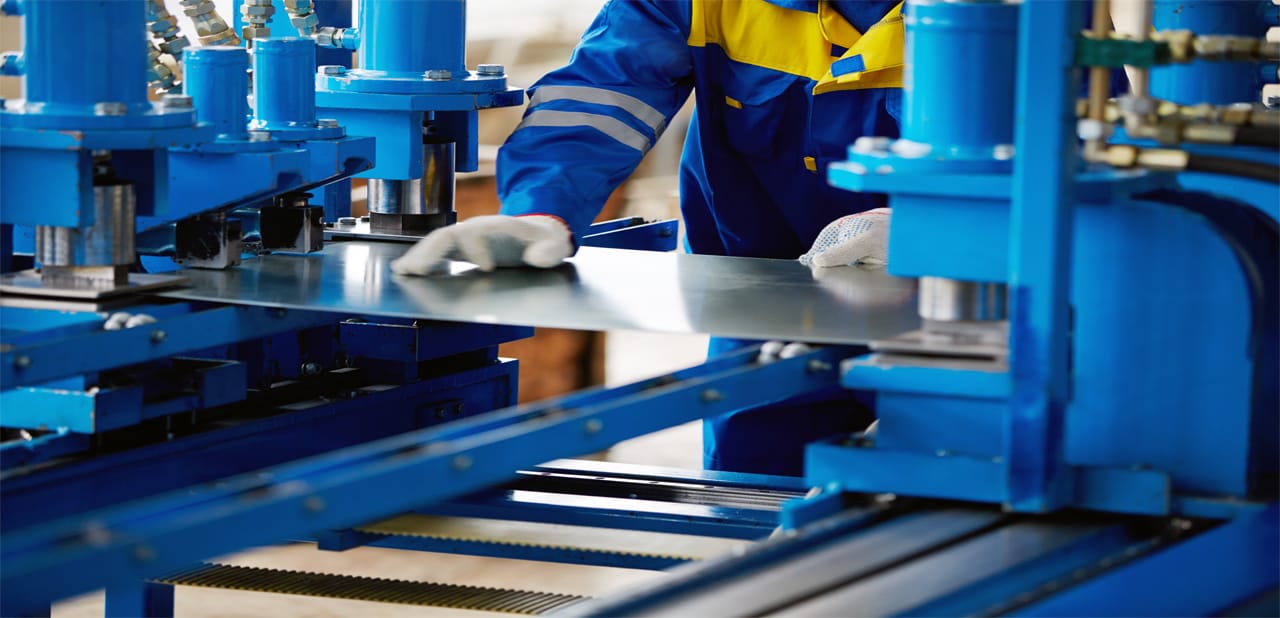
CNC band sawing and automated punching guarantee millimetric tolerance across connection plates, beams, and joist seats.
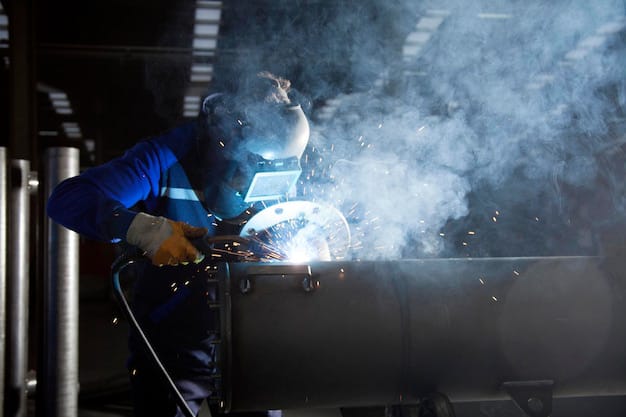
Heavy column flanges, gusset plates, and staircase brackets are welded to international structural steel fabrication standards.
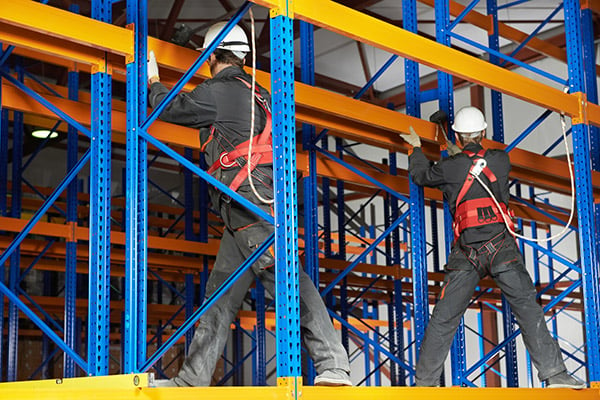
Signature Racking Systems' certified site crews level, plumb, anchor, and torque all connections with handover certification.
Direct manufacturer pricing, absolute quality control, and zero third-party fabrication markups from our Ajman manufacturing facility.
Operating out of Ajman Free Zone, UAE, Signature Racking Systems F.Z.C combines advanced structural engineering with direct manufacturing accountability. Because we do not broker or outsource our steel manufacturing, global clients benefit from tight structural tolerances, rapid delivery schedules, and verified safety certifications.
Whether you require a heavy multi-tier industrial mezzanine for robotic picking or a structural steel platform knocked-down and flat-packed for GCC export, our senior design engineers manage every stage from initial CAD drafting to load certification.

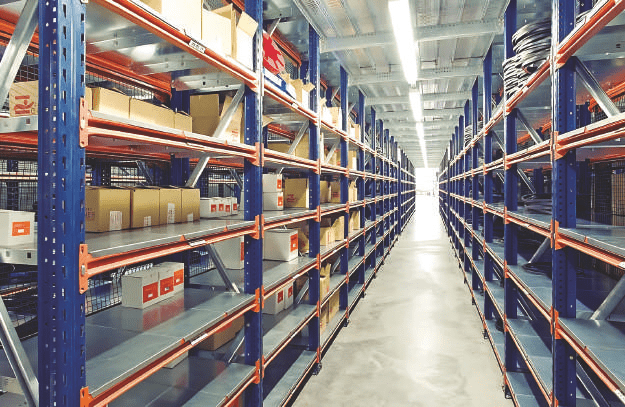
Specialized warehouse storage design tailored for complex logistical and industrial workflows.

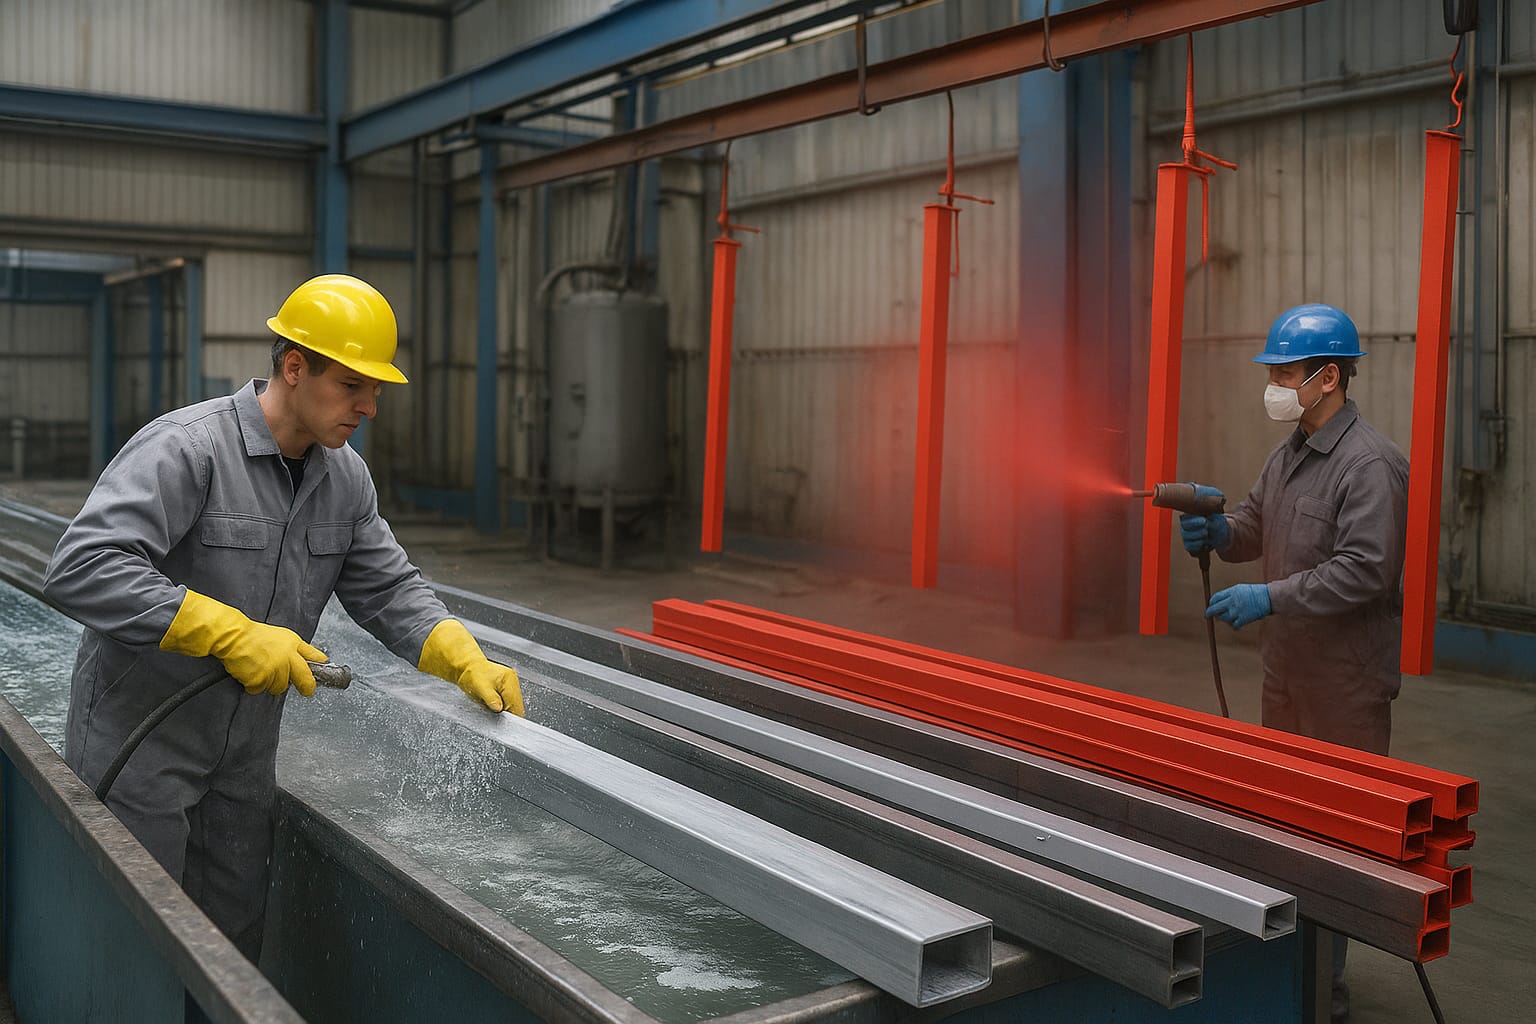
Cutting, roll-forming, auto-punching, MIG welding, and industrial coating under one roof.

Knock-down export packaging, full installation drawings, and certified site erection teams.
Detailed technical answers to the most common queries raised by warehouse directors, facility managers, and procurement officers.
Structural fabricated mezzanine floors utilize heavy-duty Universal Beams (UB) and Universal Columns (UC) with wide open column spans (up to 12 meters), leaving maximum clear usable area on the ground for forklifts, assembly equipment, or dispatch staging. Rack-supported mezzanines use pallet racking frames as support posts, which offers high shelving density but restricts the ground-level layout to fixed rack aisles.
Our fabricated mezzanine systems are engineered from 350 kg/m² for lightweight office and carton storage, up to 1,000 kg/m² – 2,500+ kg/m² for heavy industrial applications, dynamic automated sorting machines, and electric pallet trucks. Every beam profile, purlin spacing, and column thickness is custom-calculated to your exact payload.
Yes. All primary and secondary structural connections utilize Grade 8.8 structural bolts rather than site-welded joints. If your facility relocates or your lease ends, the entire platform can be cleanly unbolted, packaged, and re-erected in a new building or extended with additional bays.
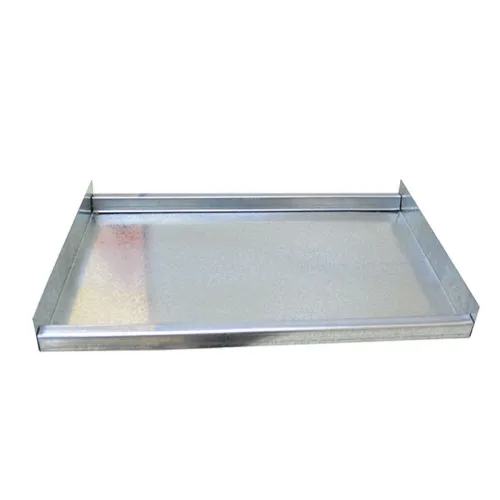
We provide four primary options: (1) Hot-dip galvanized open GI steel gratings for excellent light, airflow, and fire sprinkler water penetration; (2) Interlocking GI steel deck panels for hygienic, dust-free pick floors; (3) Heavy check plate steel for equipment rooms; and (4) High-density 38mm tongue-and-groove resin-coated wood composite panels for quiet pedestrian hand-picking.
Our structural team reviews your facility floor plans, concrete slab core compression ratings (typically requiring 25 to 35 MPa), and reinforcement thickness. For high column reaction points, we design expanded structural baseplates (up to 400x400x25mm) to distribute loads safely and prevent concrete punching shear.
We engineer integrated fire-safe features including heavy-duty industrial stairs with non-slip treads, continuous handrails with 100mm kickboards (toeboards), self-closing safety pallet loading gates (up-and-over safety gates), and clear clearance designs to ensure complete compliance with municipal building codes and Civil Defense standards.
Send your building dimensions, clear roof heights, and target load capacity. Our senior engineers will deliver a certified CAD layout and competitive quotation within 24 hours.