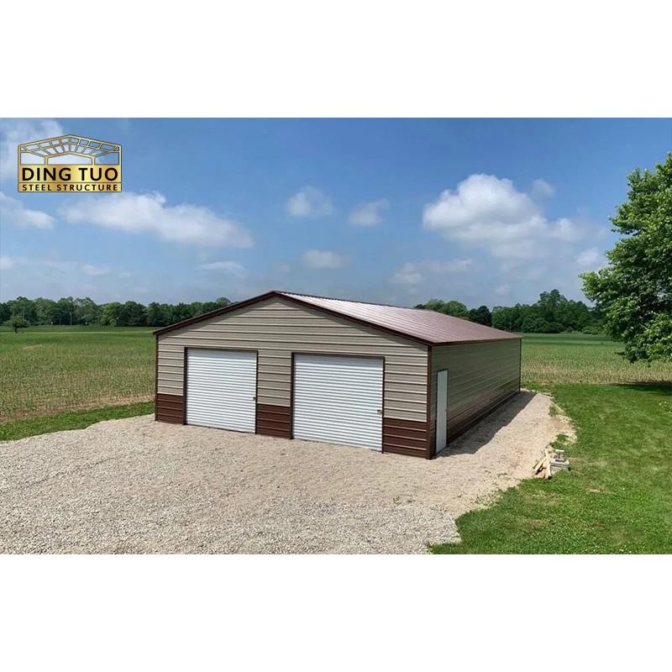
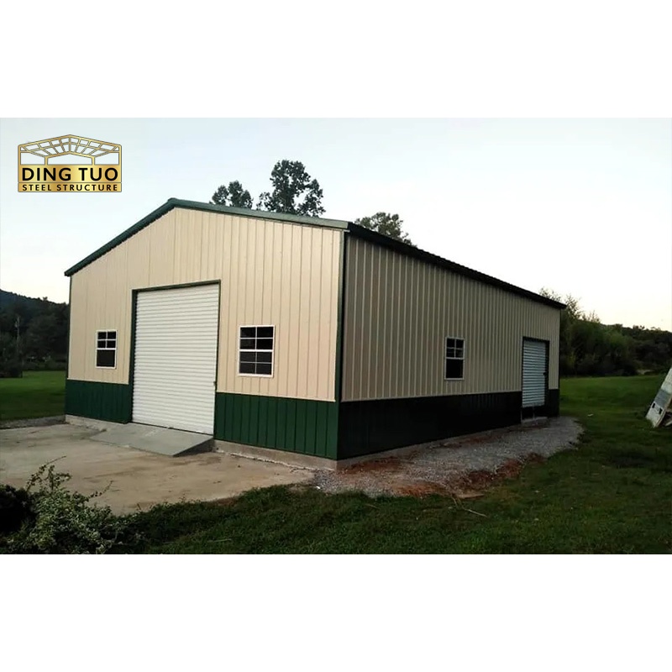
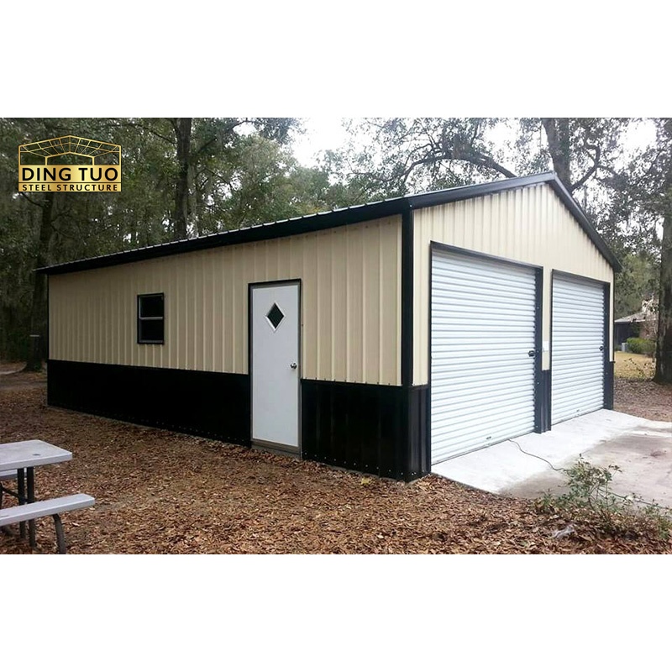
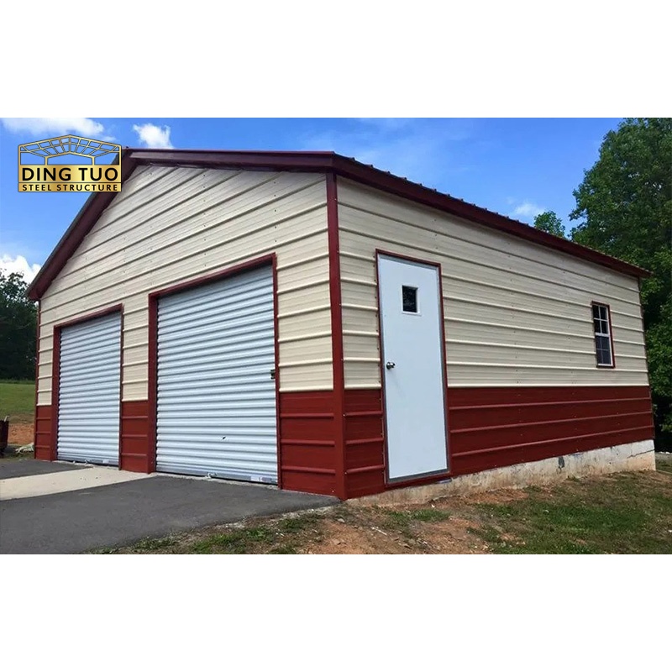
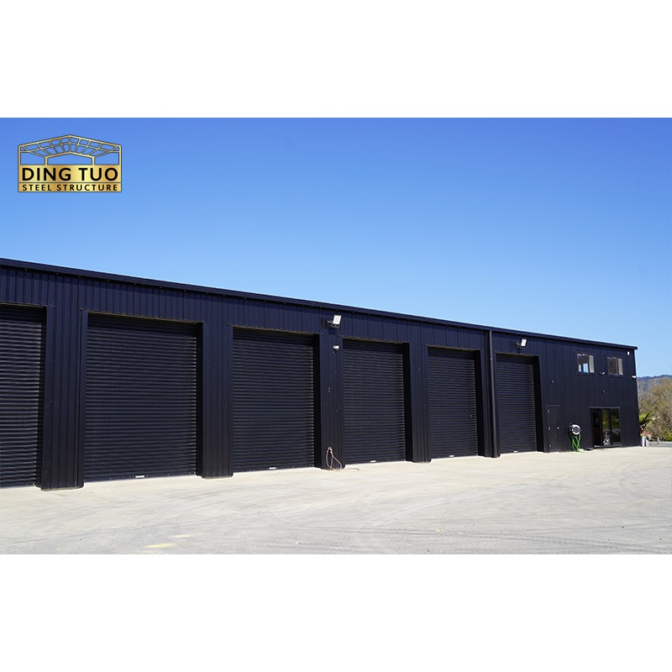
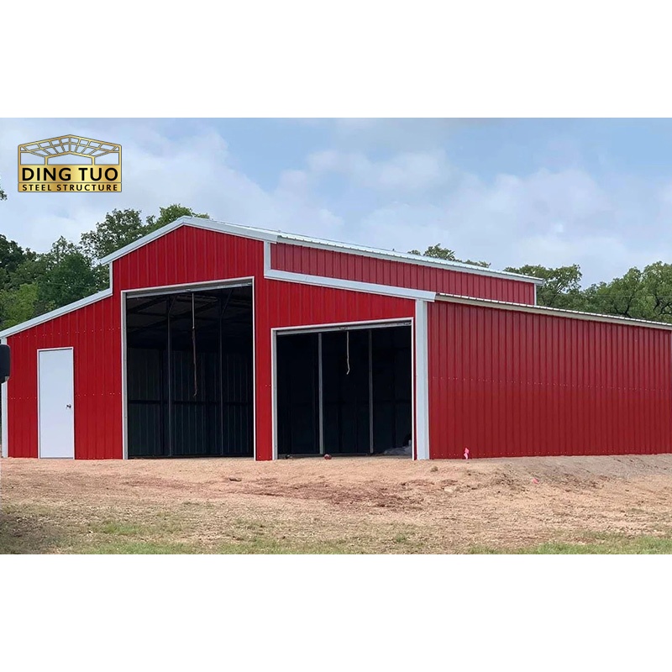
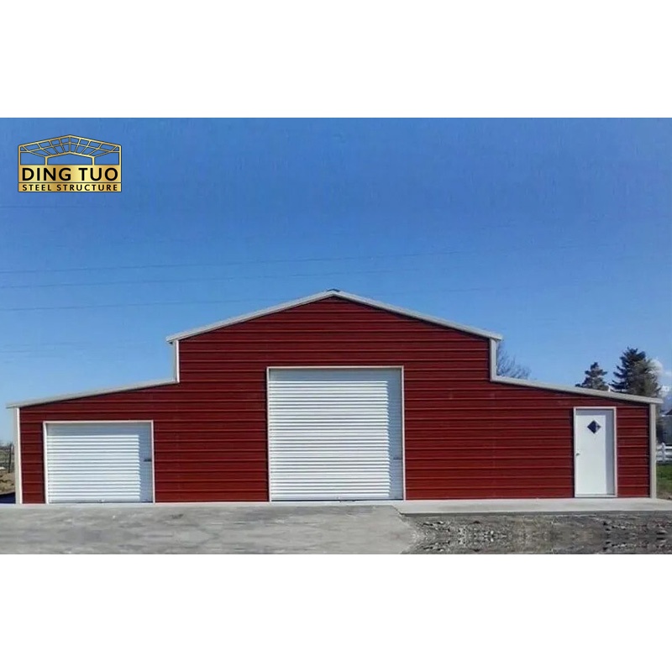
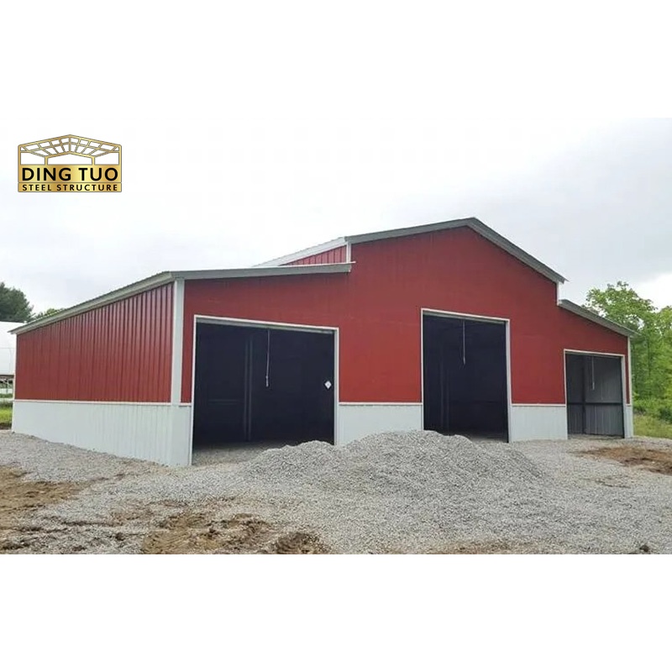
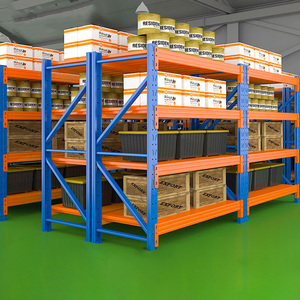
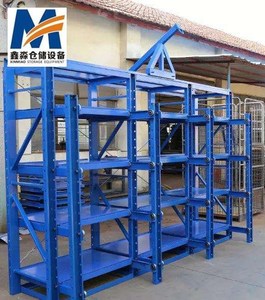
Heavy Duty Cold-Rolled Steel Warehouse Racking & Building System
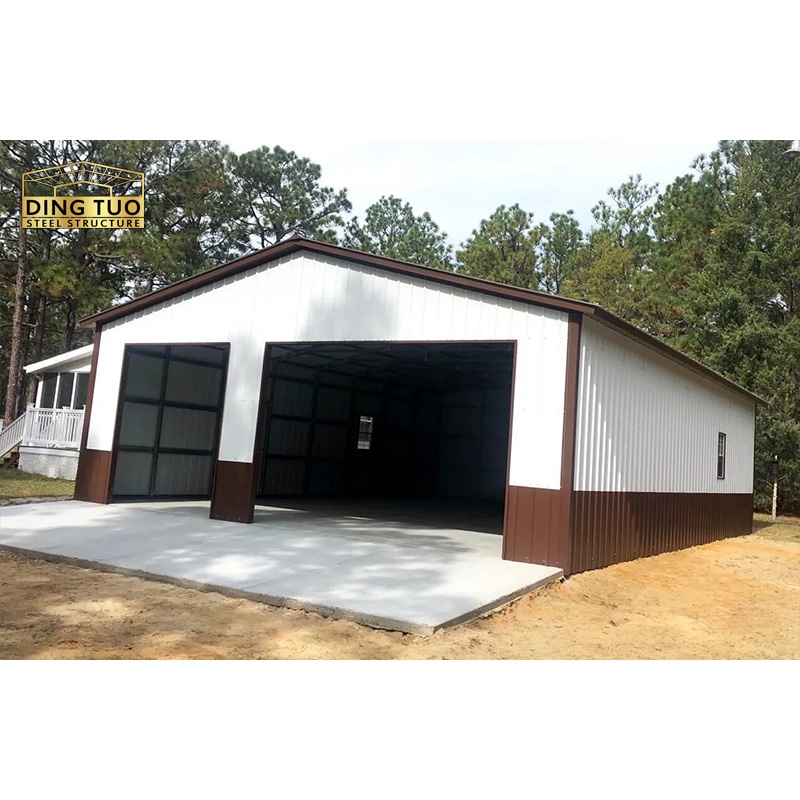
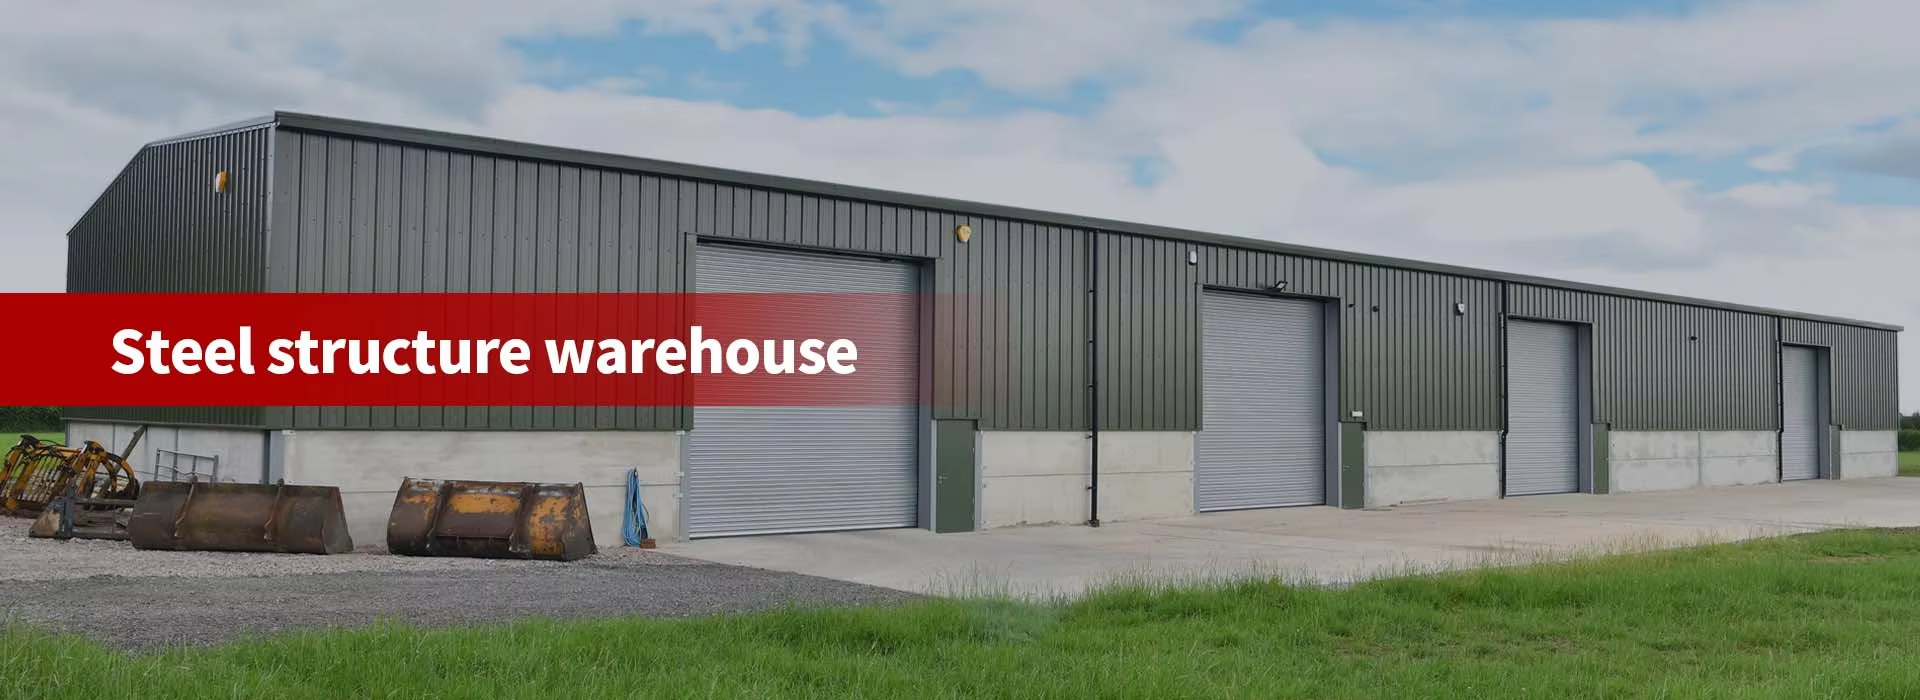
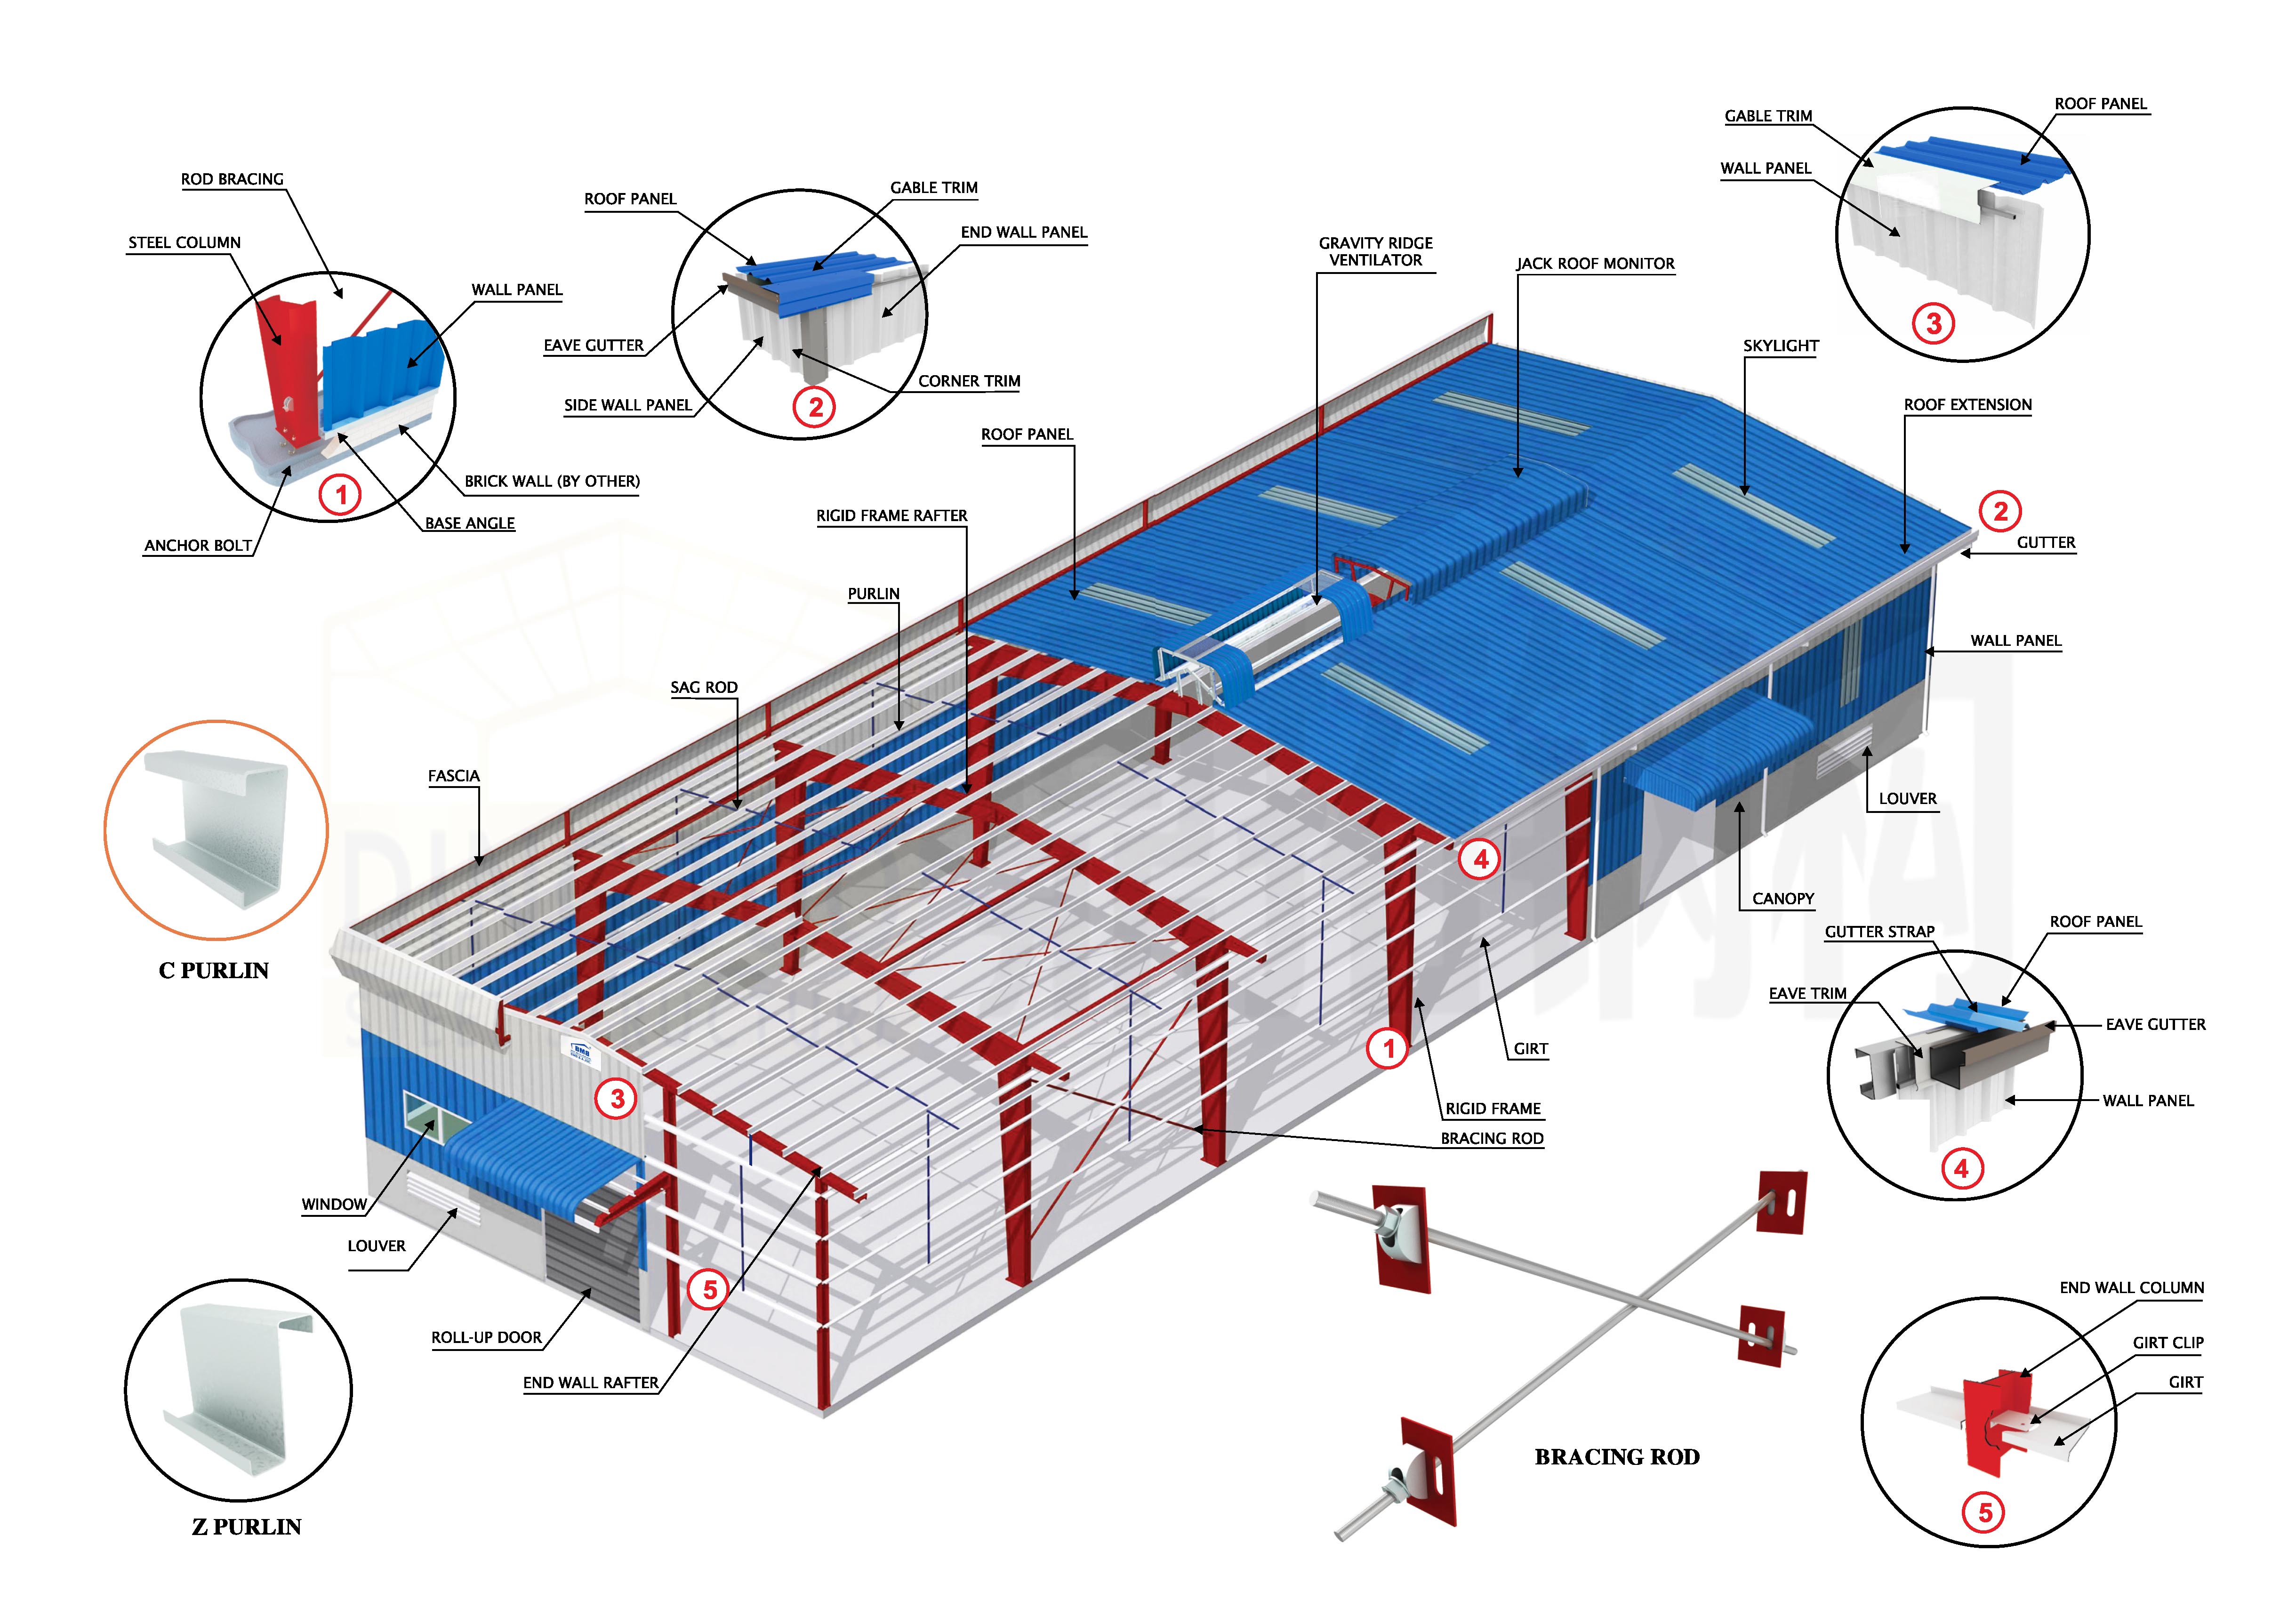
Steel structure feature high fire resistance and strong corrosion resistance. Steel structure mainly refers to the main bearing component composed of steel, including steel columns, steel beams, steel structure framing, and roof trusses. Each component is securely connected using welds, bolts, or rivets.
Products & Workshop Specifications
Category
Items
Specification
Main Steel Frame
Column
Q235B / Q345B Welded H-Section Steel
Beam
Q235B / Q345B Welded H-Section Steel
Secondary Frame
Purlin
Q235B C and Z Purlin
Knee Brace
Q235B Angle Steel
Tie Rod
Q235B Circular Steel Pipe
Brace
Q235B Round Bar
Vertical & Horizontal Support
Q235B Angle Steel, Round Bar or Steel Pipe
Maintenance System
Roof Panel
EPS / Glass Fiber / Rock Wool / PU Sandwich Panel / Steel Sheet
Wall Panel
Sandwich Panel / Corrugated Steel Sheet
Accessories
Window
Aluminum Alloy / PVC / Sandwich Panel Window
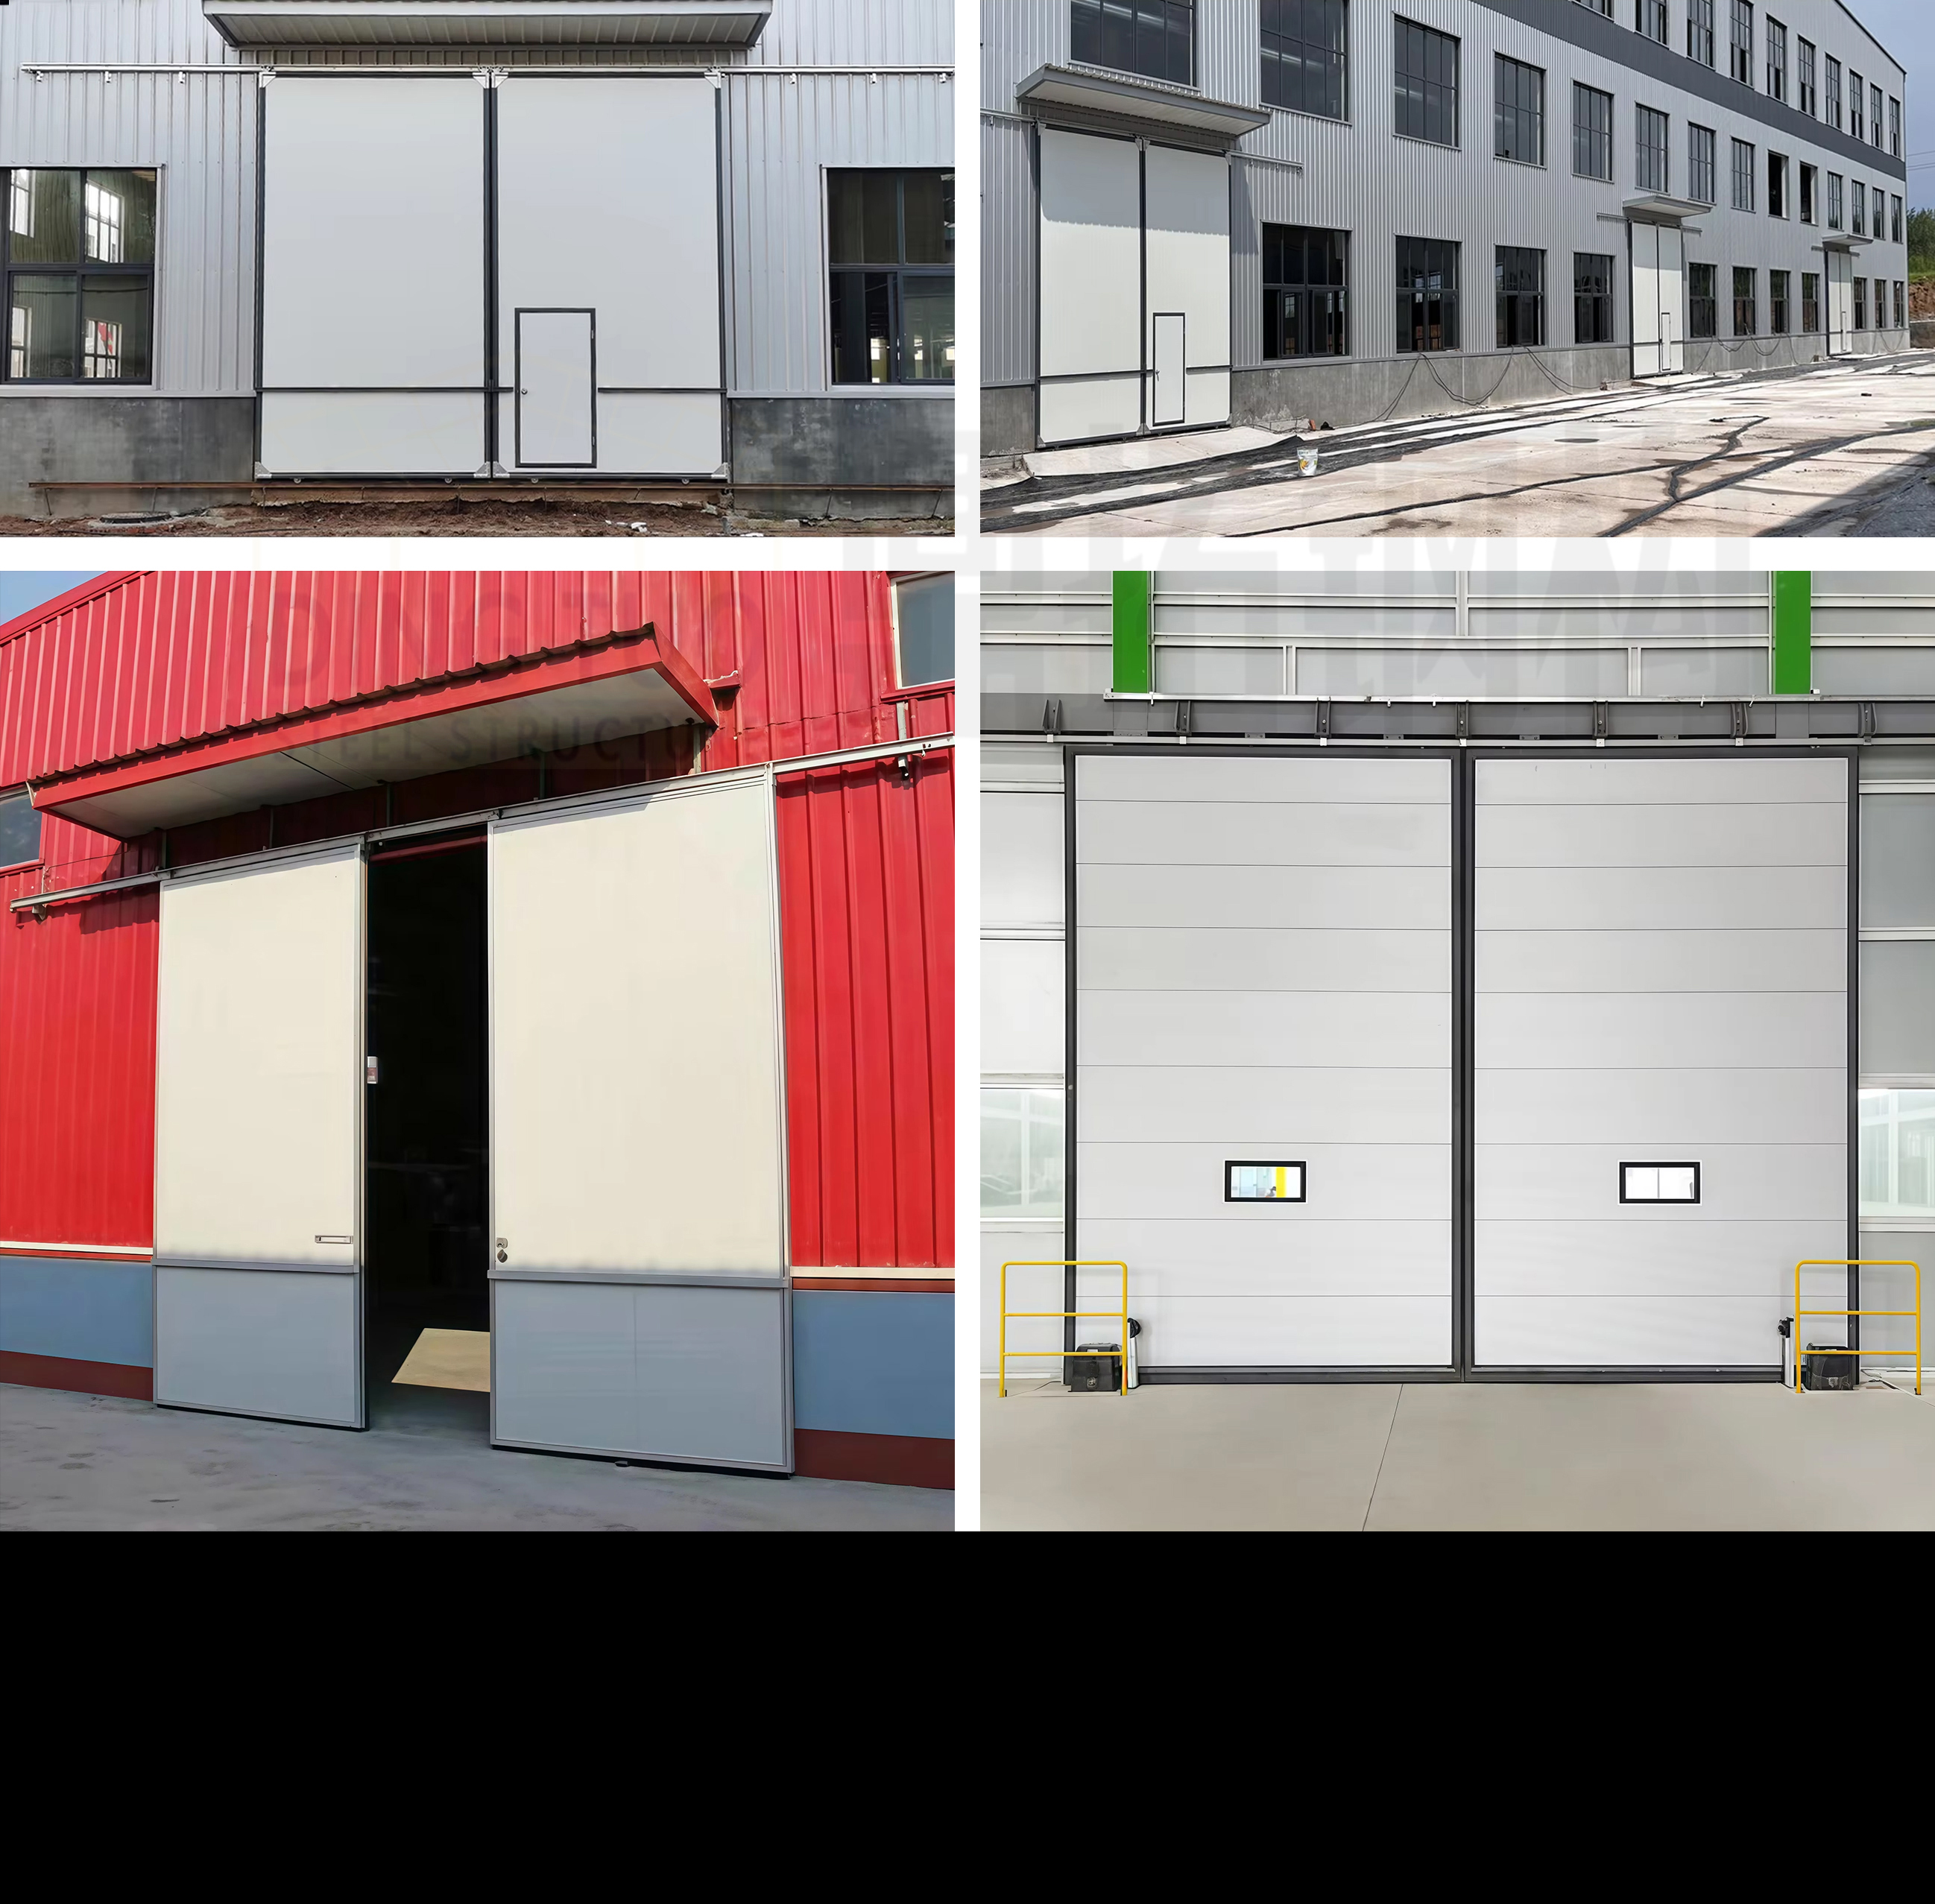
Door
Sliding Sandwich Panel Door / Rolling Metal Door
Rainspout
PVC
Live Load on Roof
120 kg/Sqm (Color steel panel surrounded)
Wind Resistance Grade
12 Grades
Earthquake Resistance
8 Grades
Structure Usage
Up to 50 years
Finishing & Paint Options
Alkyd painting, two primary & two finish painting (Primer, Medium paint, top coat, epoxy zinc, etc.) or Galvanized. Vast array of colors and textures available.
Key Advantages
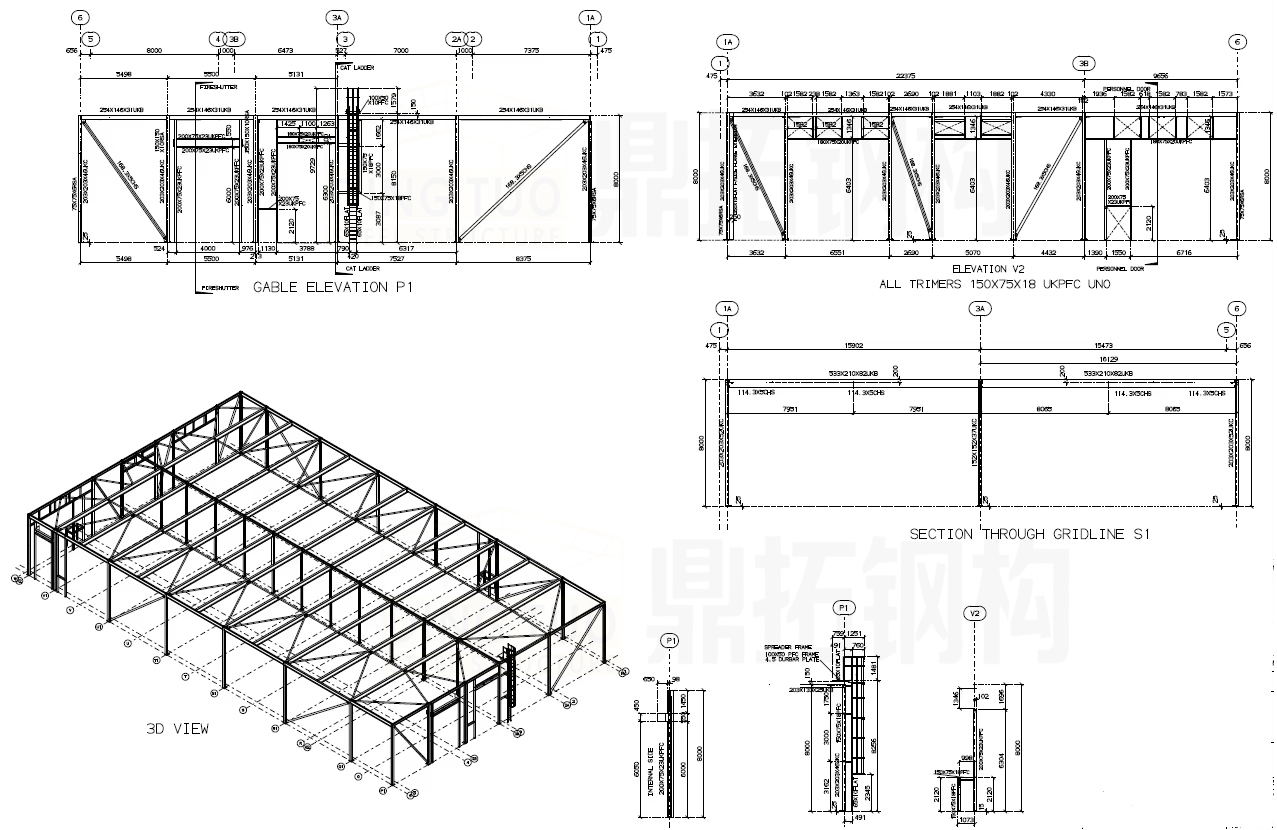
Professional Drafting: Engineering drawings for project approval from relevant authorities.
Fast & Flexible: Quick assembly, safe design, thermal/noise insulation, waterproof & fire preventive.
Cost-Effective: Easy installation shortens construction time and reduces overall labor costs.
50+ Years Durability: Low maintenance structure built to last for decades under tough conditions.
High Carrying Capacity: Withstands strong winds, seismic activity, and heavy snow loads.
Perfect Engineering: Designed to completely avoid leaks and water seepage while meeting national fire safety codes.
Primary Framing System
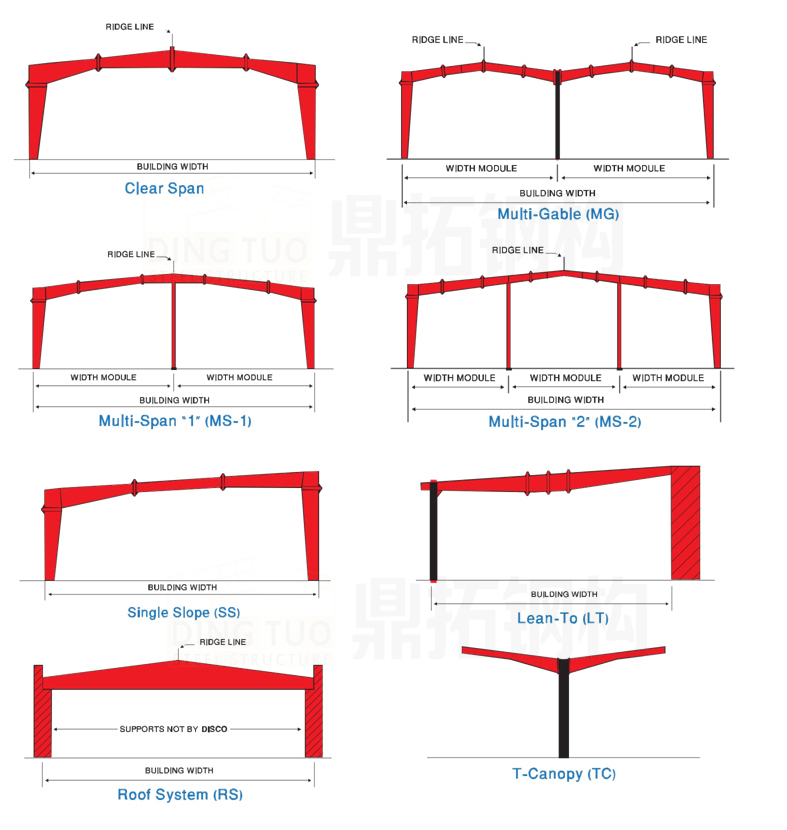
The primary framing system is the core framing of a building. Welded frame buildings are crafted with frames from steel flat bars and flat sheet pieces welded together. Columns and rafters are typically tapered—narrow at the foundation and peak, wider at the rafter/column connection.
Cold-Formed & Welded Connections
A cold-formed building’s main frame is typically bolted and screwed using pre-drilled plates. A welded frame steel building's main frame is securely bolted together with plates welded in-shop by certified welders to streamline assembly.
Material Quality & Longevity
The quality of materials used in pre-engineered steel buildings plays a major role in durability. We select premium-grade steel, insulation, and roofing materials designed to withstand unique regional environmental conditions.
Detailed Structural Introduction
1. Primary Framing
Primary Frames are the main load-carrying structural steel components (Clear-span Rigid Frames, Continuous Beam Frames, or Post & Beam Frames). Designed in accordance with AISC, MBMA, IS-875, and ASTM A 572M standards (minimum yield strength of 345N/mm² / 50ksi). Custom geometries and multi-span systems with unequal widths are fully customizable.
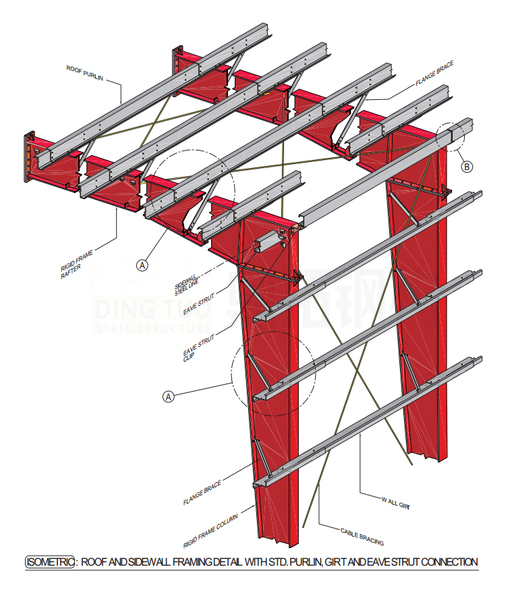
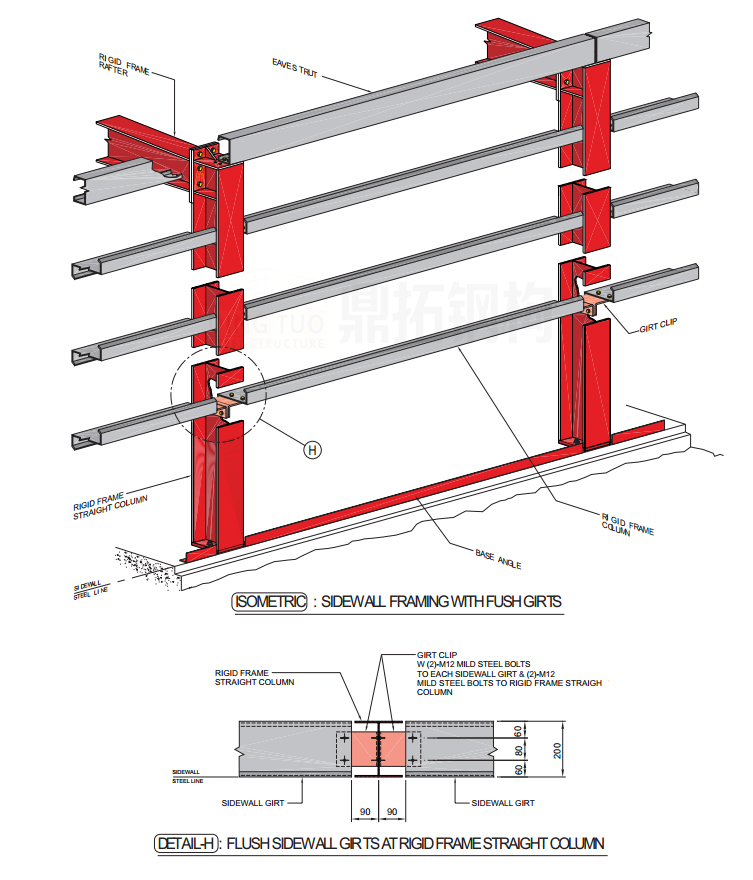
2. Secondary Framing (Bracing, Z & C Section Purlins)
Purlins, tie bars, and bracings support the wall and roof cladding while resisting longitudinal loads from wind and earthquakes. Steel purlins conform to GB/T 2518-2008, Q235B/Q345B standards in thicknesses from 1.8mm to 3.0mm with galvanized finishing. Column bracings enhance overall stability and lateral stiffness.
3. Steel Decking Floor
Profiled steel floor bearing plates provide immediate, firm working platforms for multi-storey structures (power plants, workshops, commercial centers, and logistical hubs). They support concrete pouring and enable efficient, repetitive flow construction.
Building Material Options
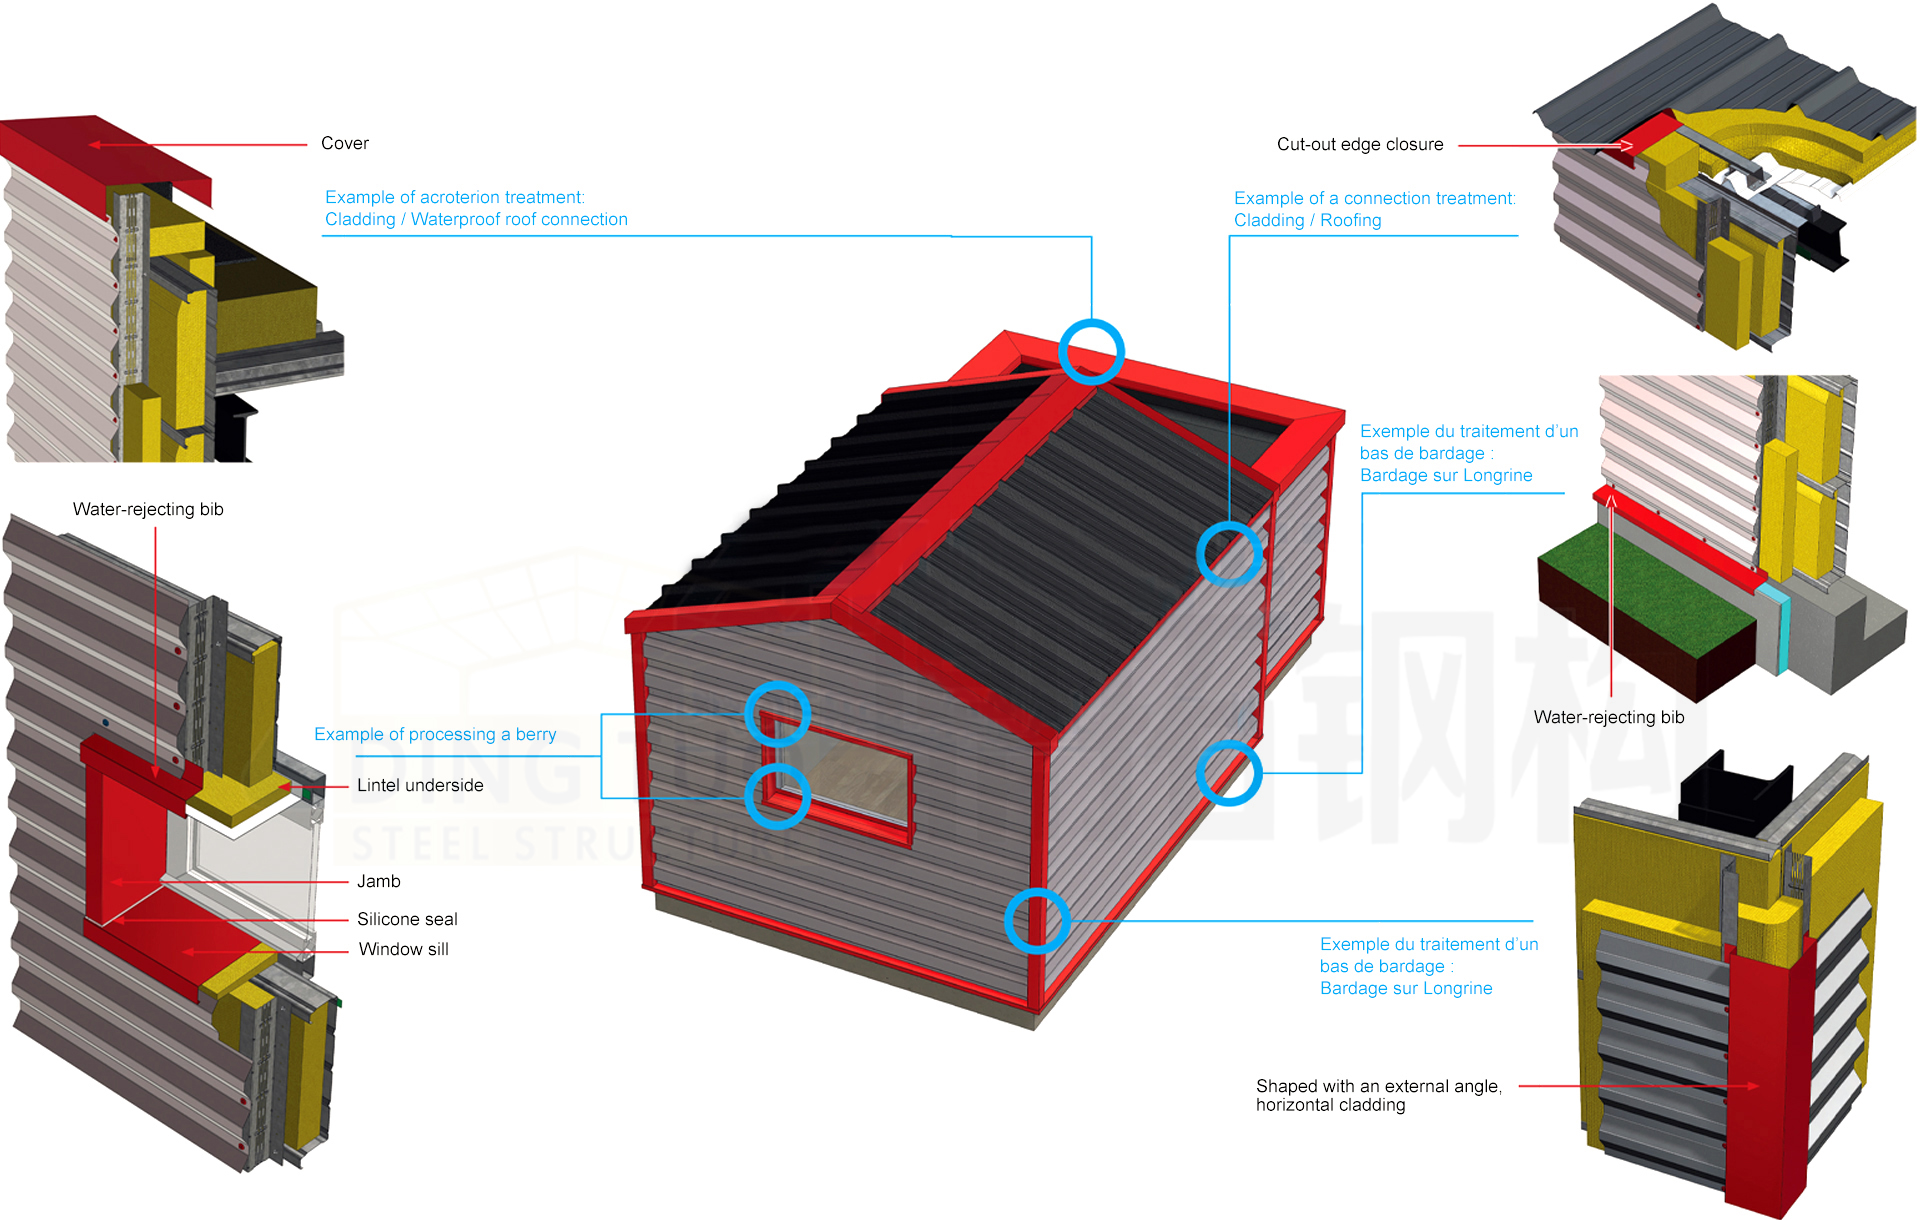
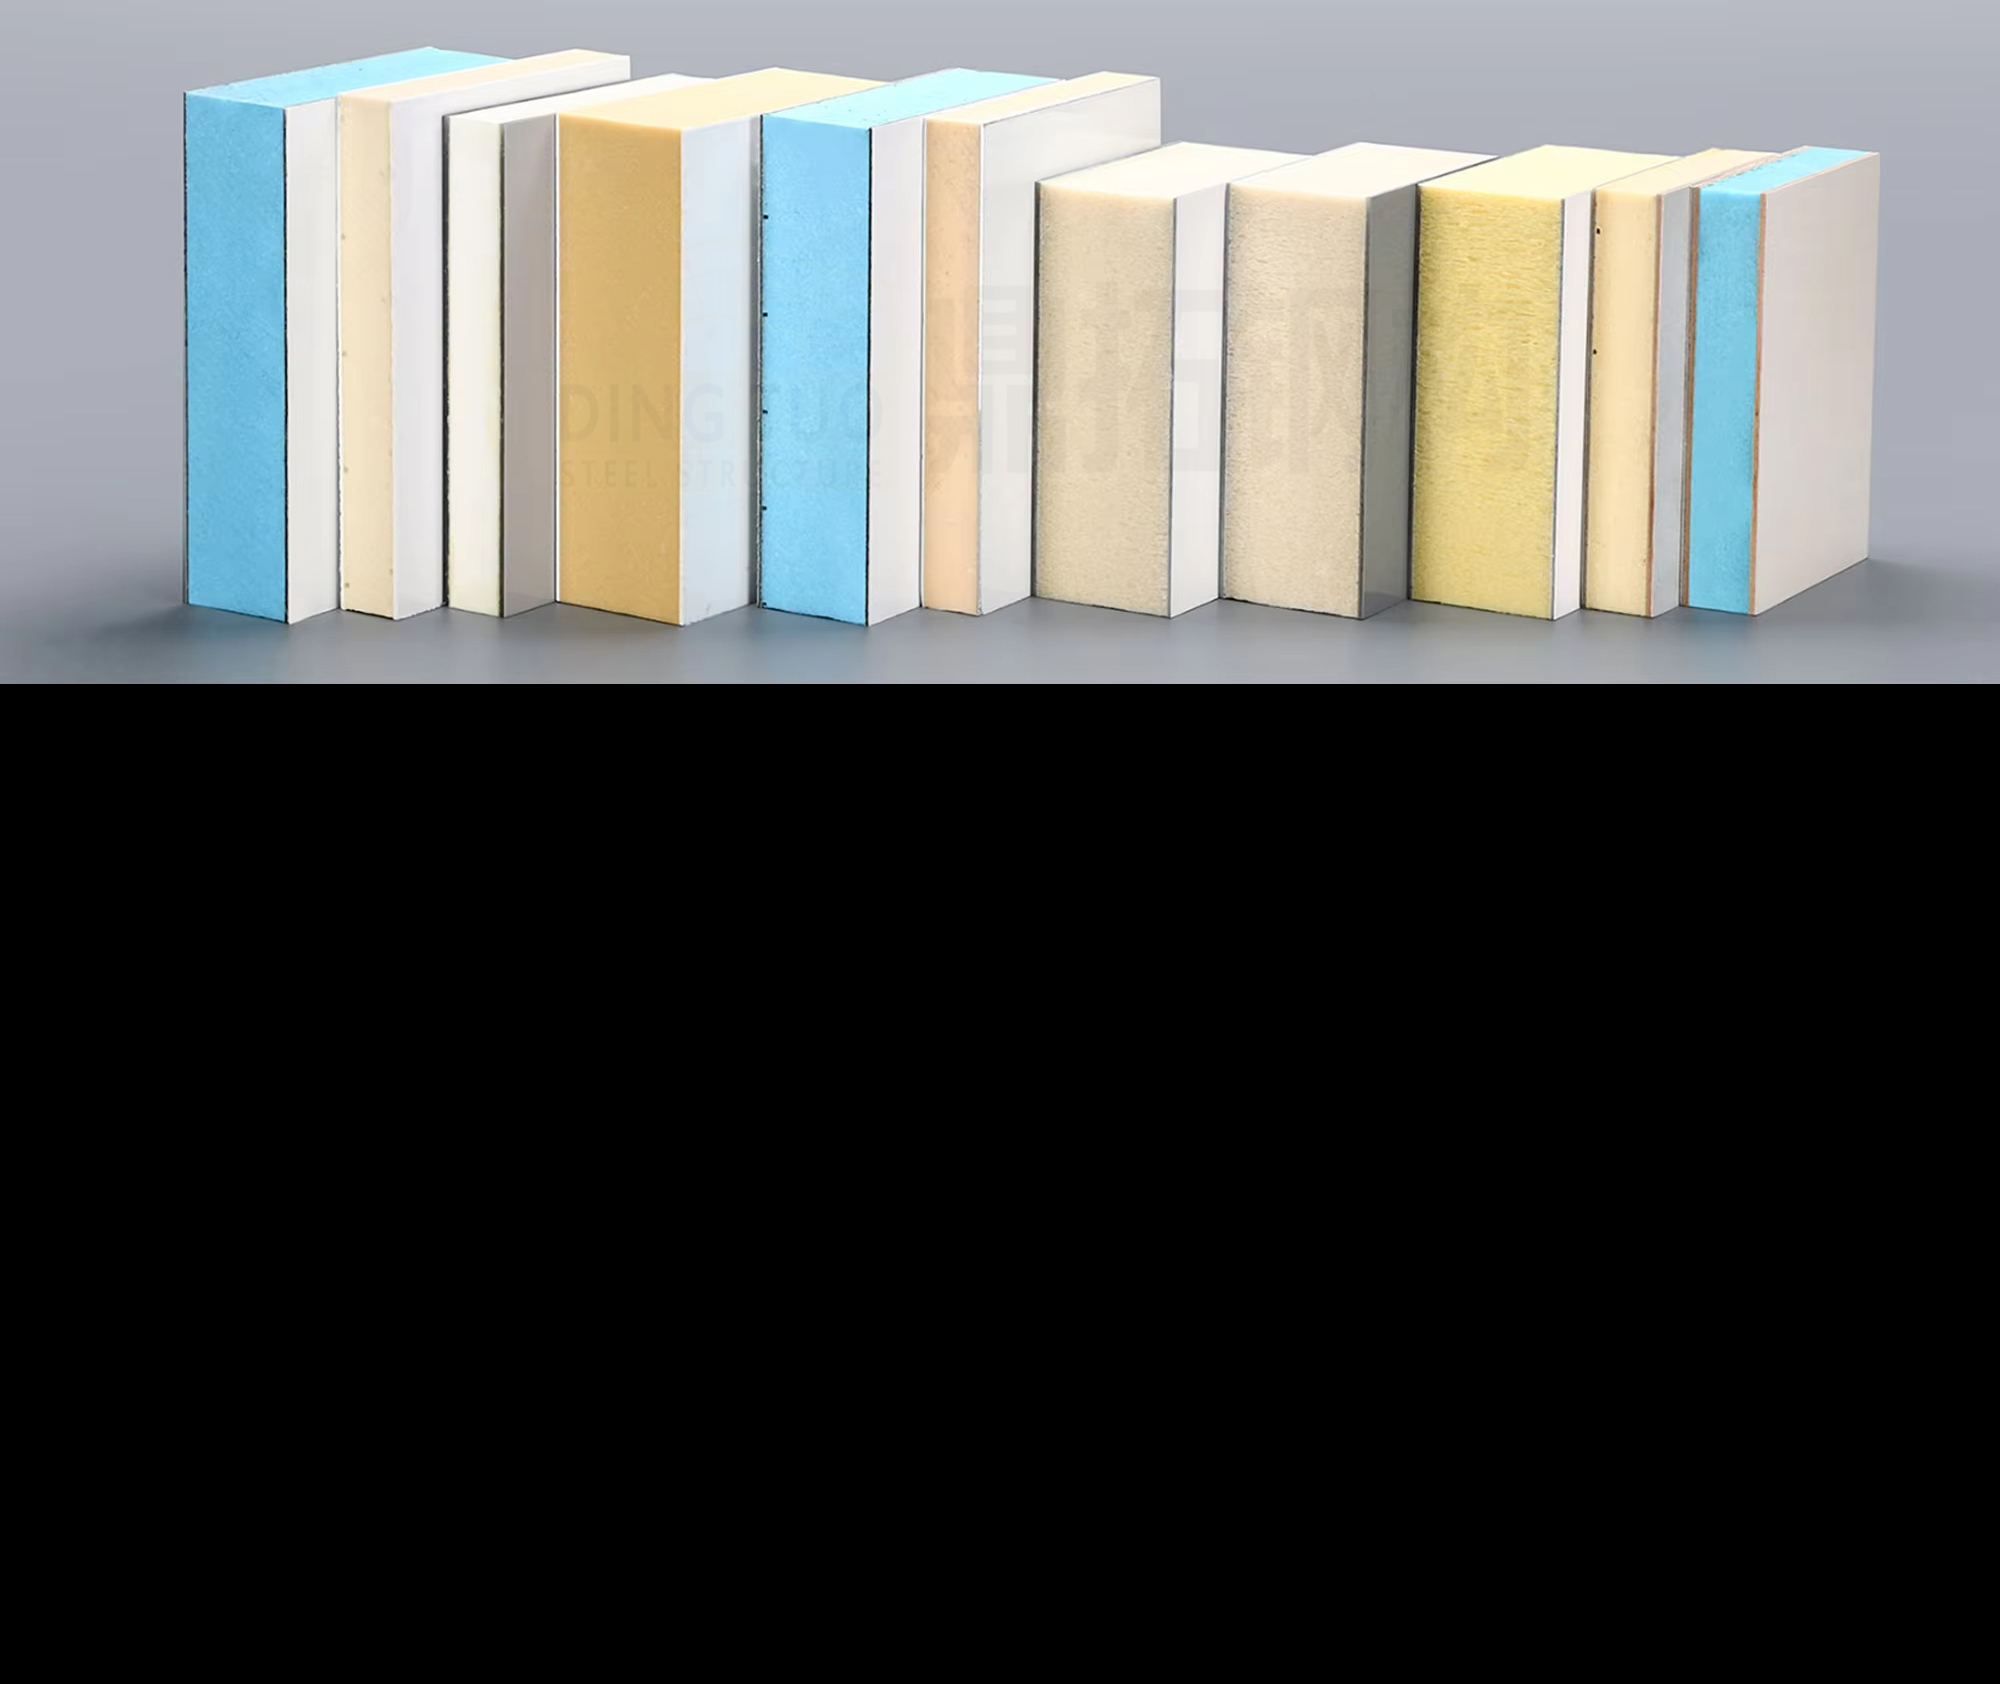
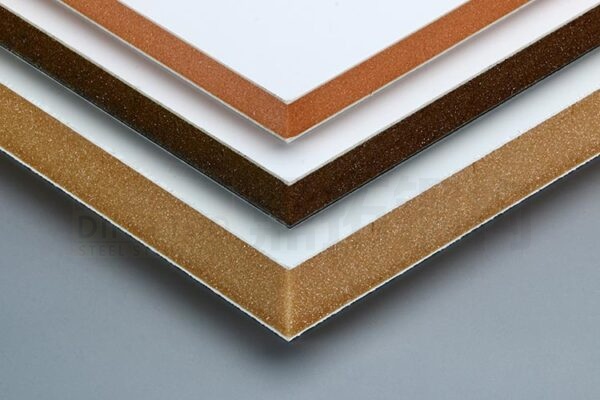
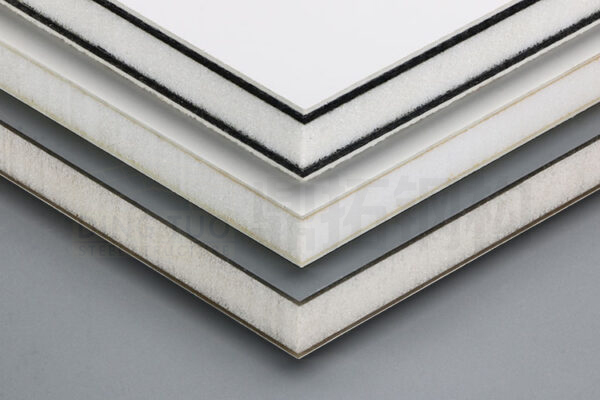
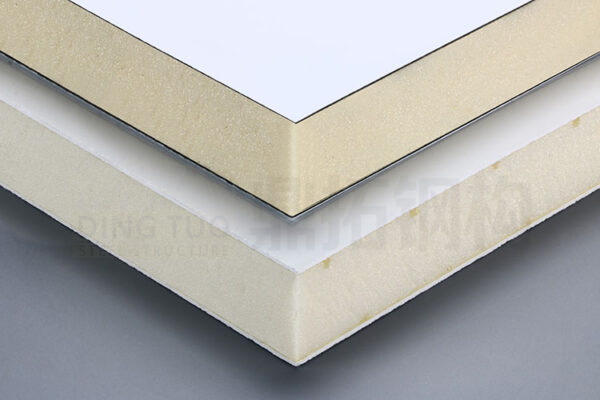
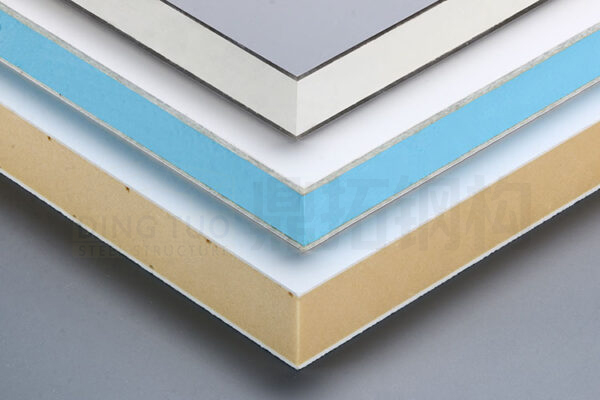
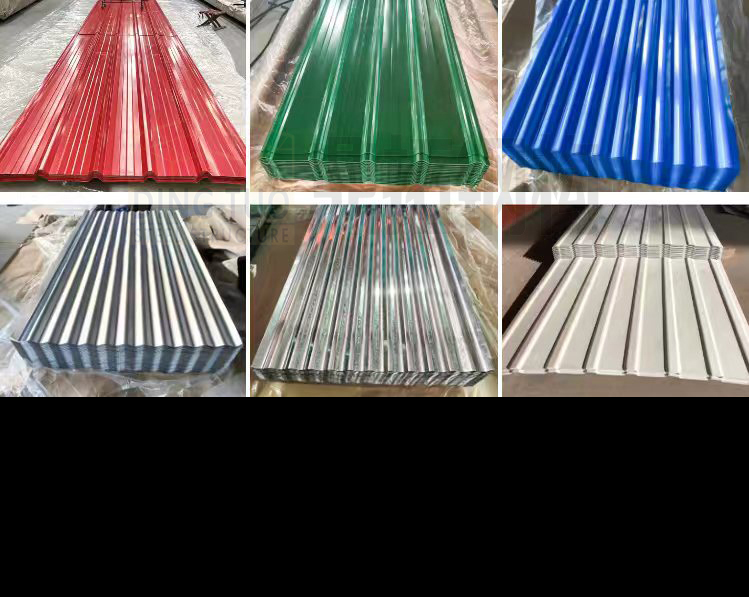
Polyurethane PU / XPS / PIR / EPS / Rockwool Sandwich Panels: Roof and wall systems can be constructed with composite panels or veneer. Galvanized metal sheets protect against rust and corrosion, while self-tapping screws secure tight, leak-free seals.
PVC Foam Sandwich Panels
PET Foam Sandwich Panels
PU Foam Sandwich Panels
XPS Foam Sandwich Panels
Color Steel Sheets (RAL Colors)
Doors & Windows Options
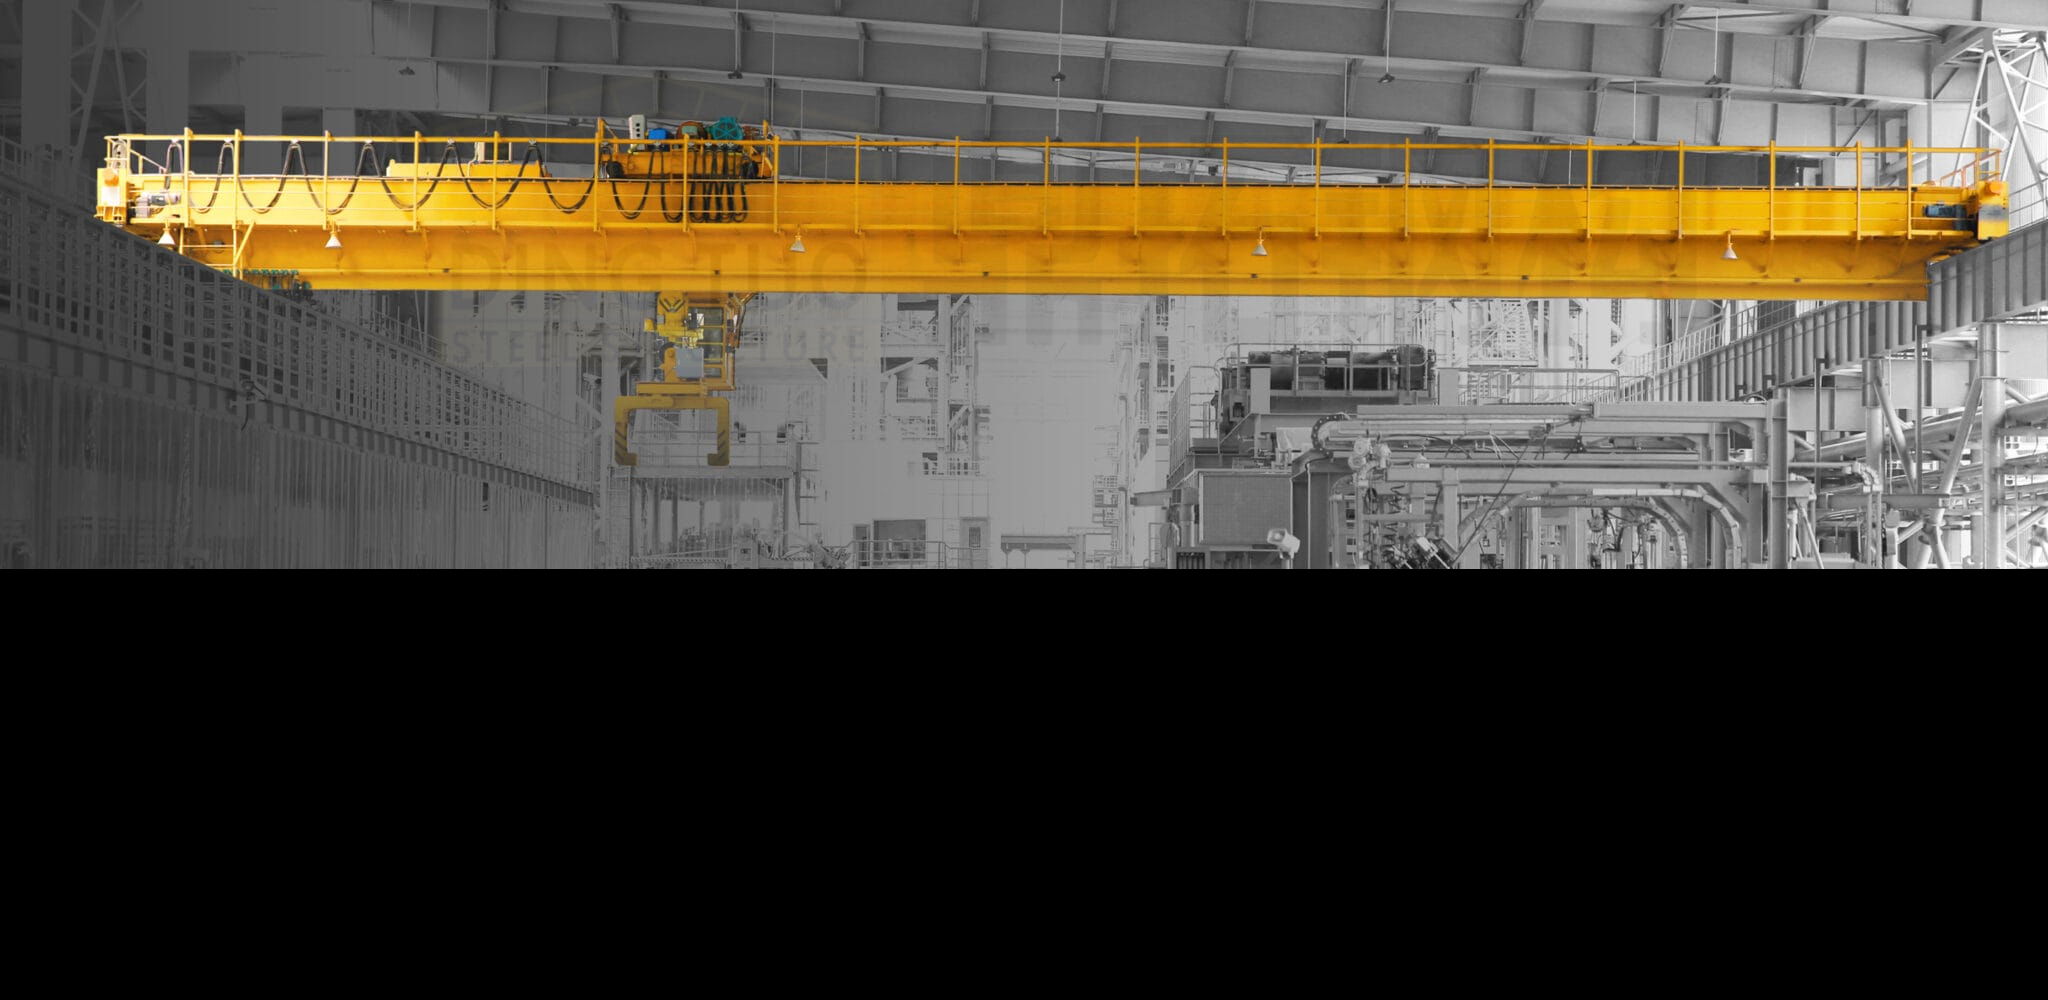
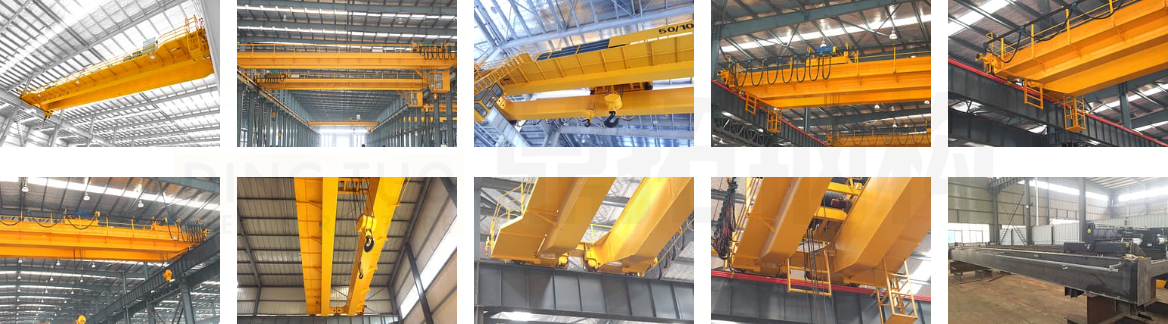
Bridge & Gantry Crane Systems
Factory & Manufacturer Profile
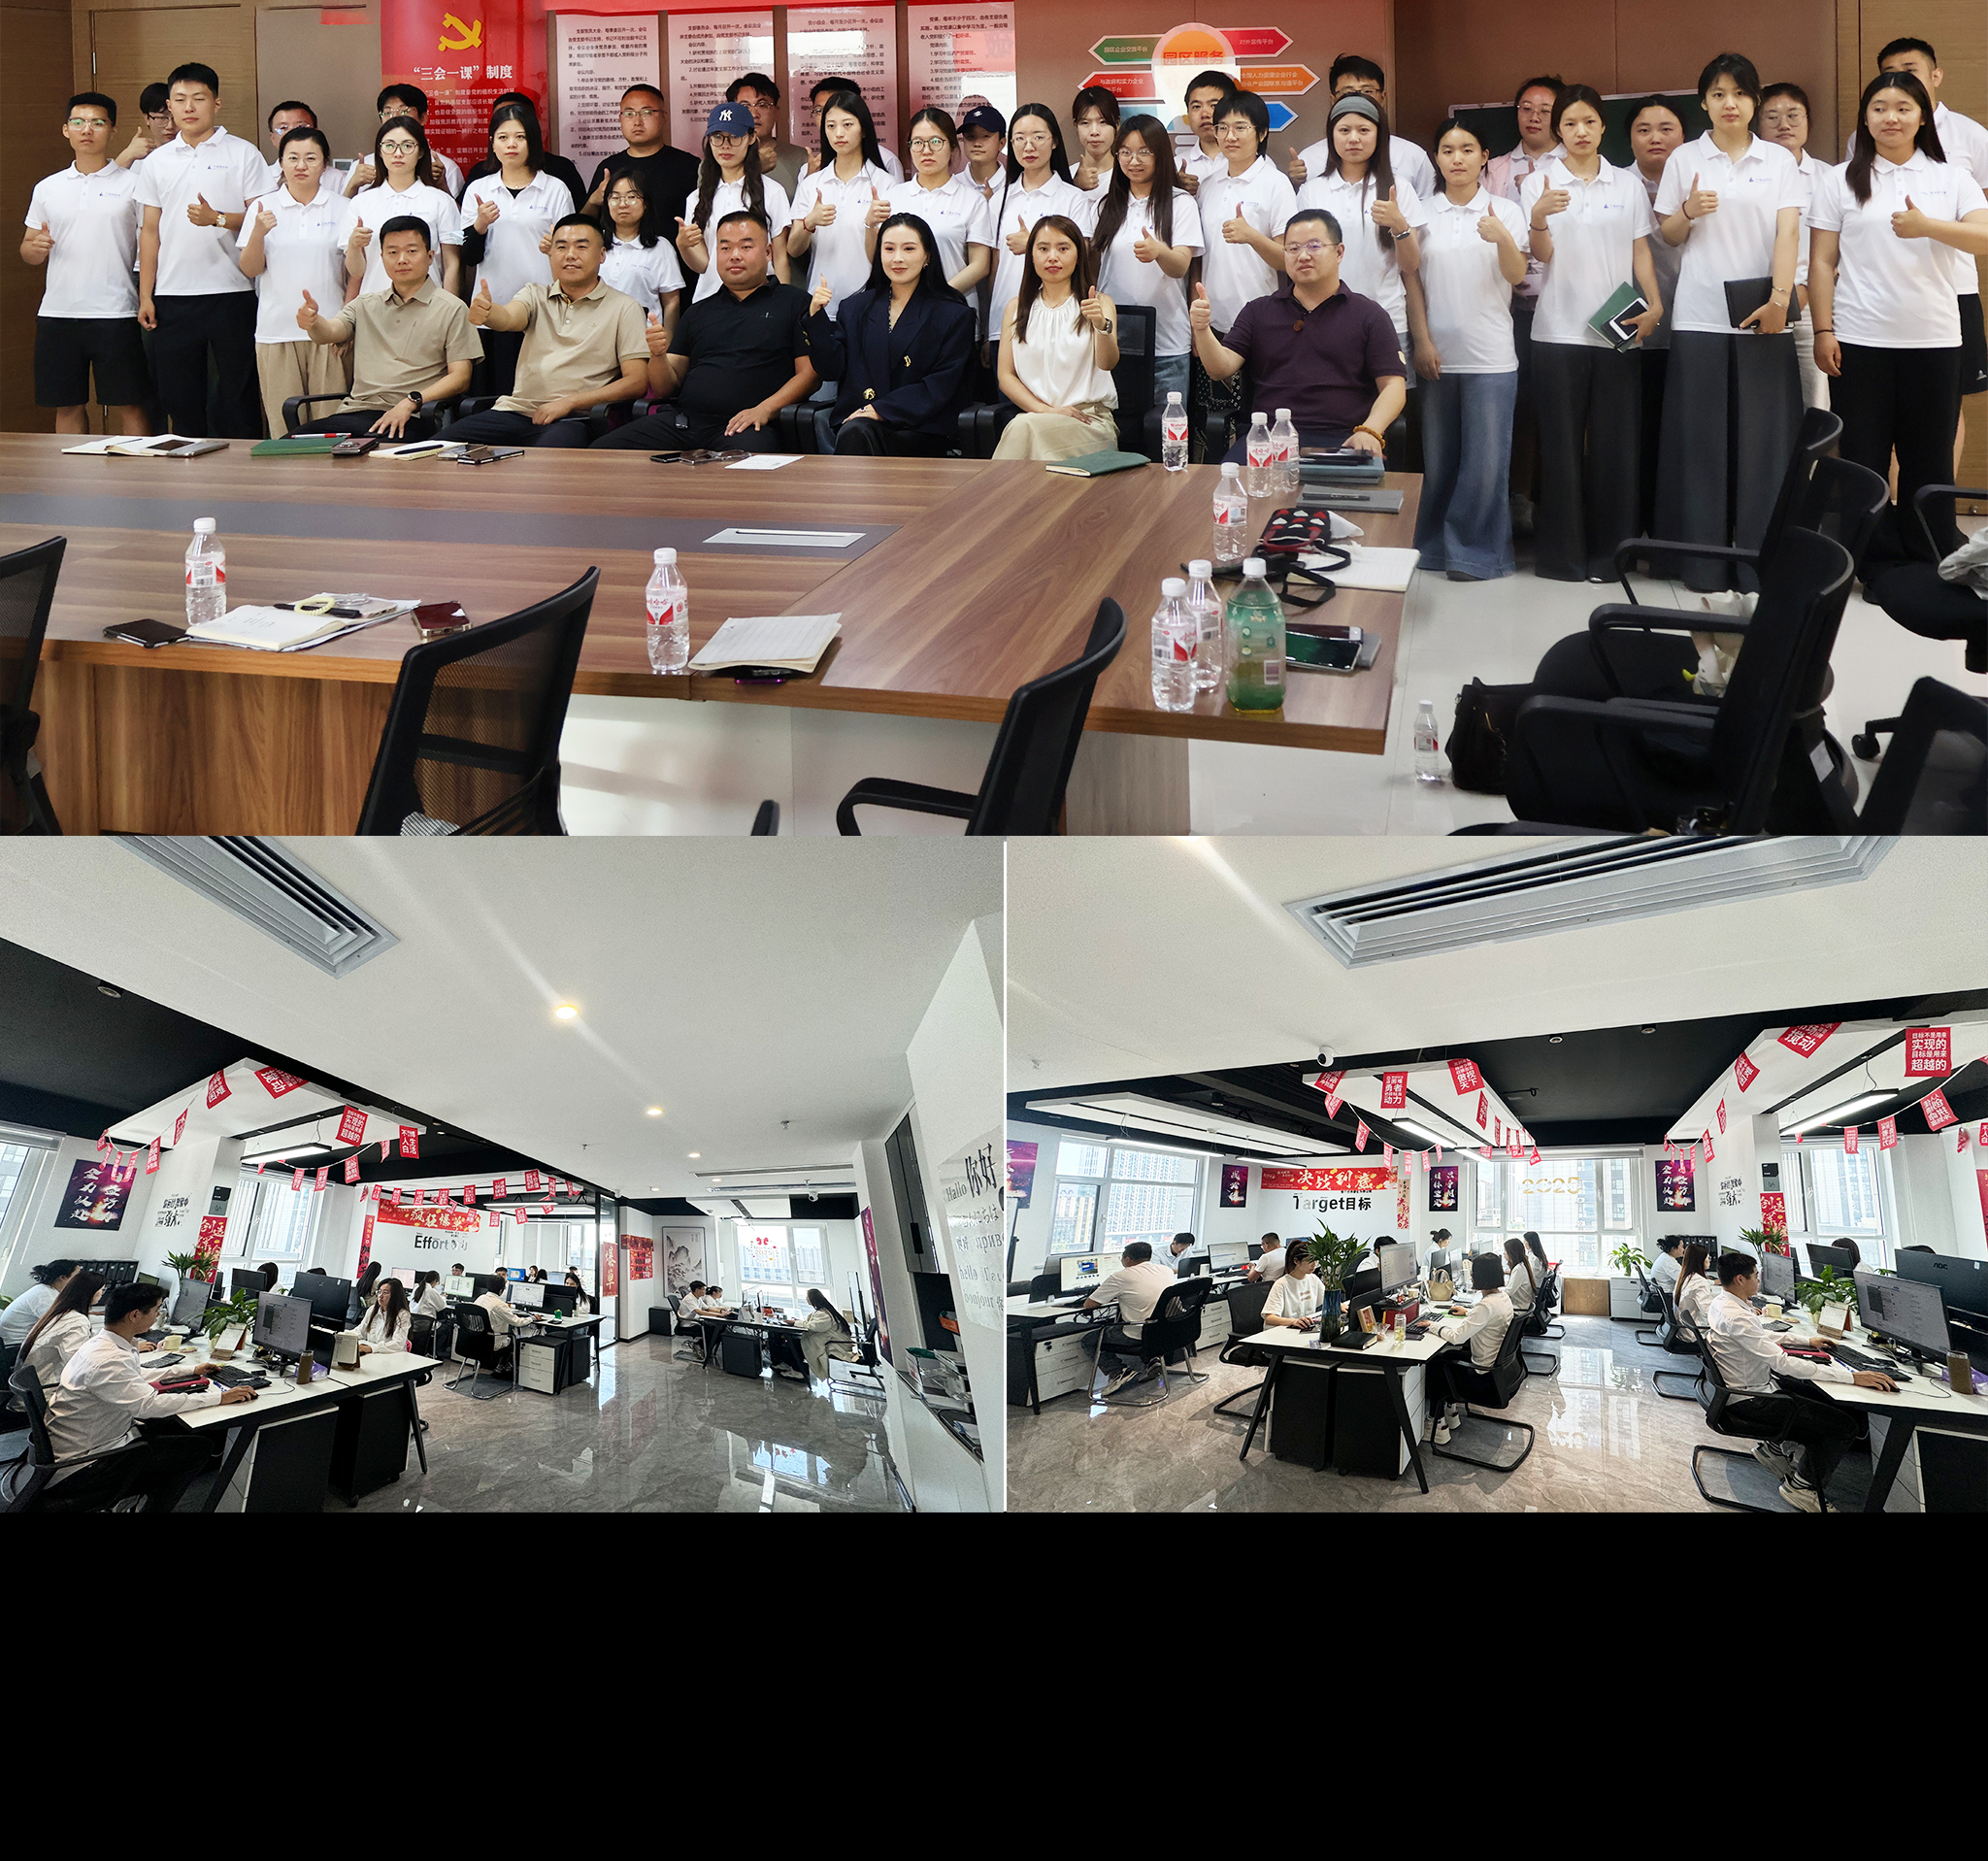
Shandong Dingtuo Steel Structure Co., Ltd.
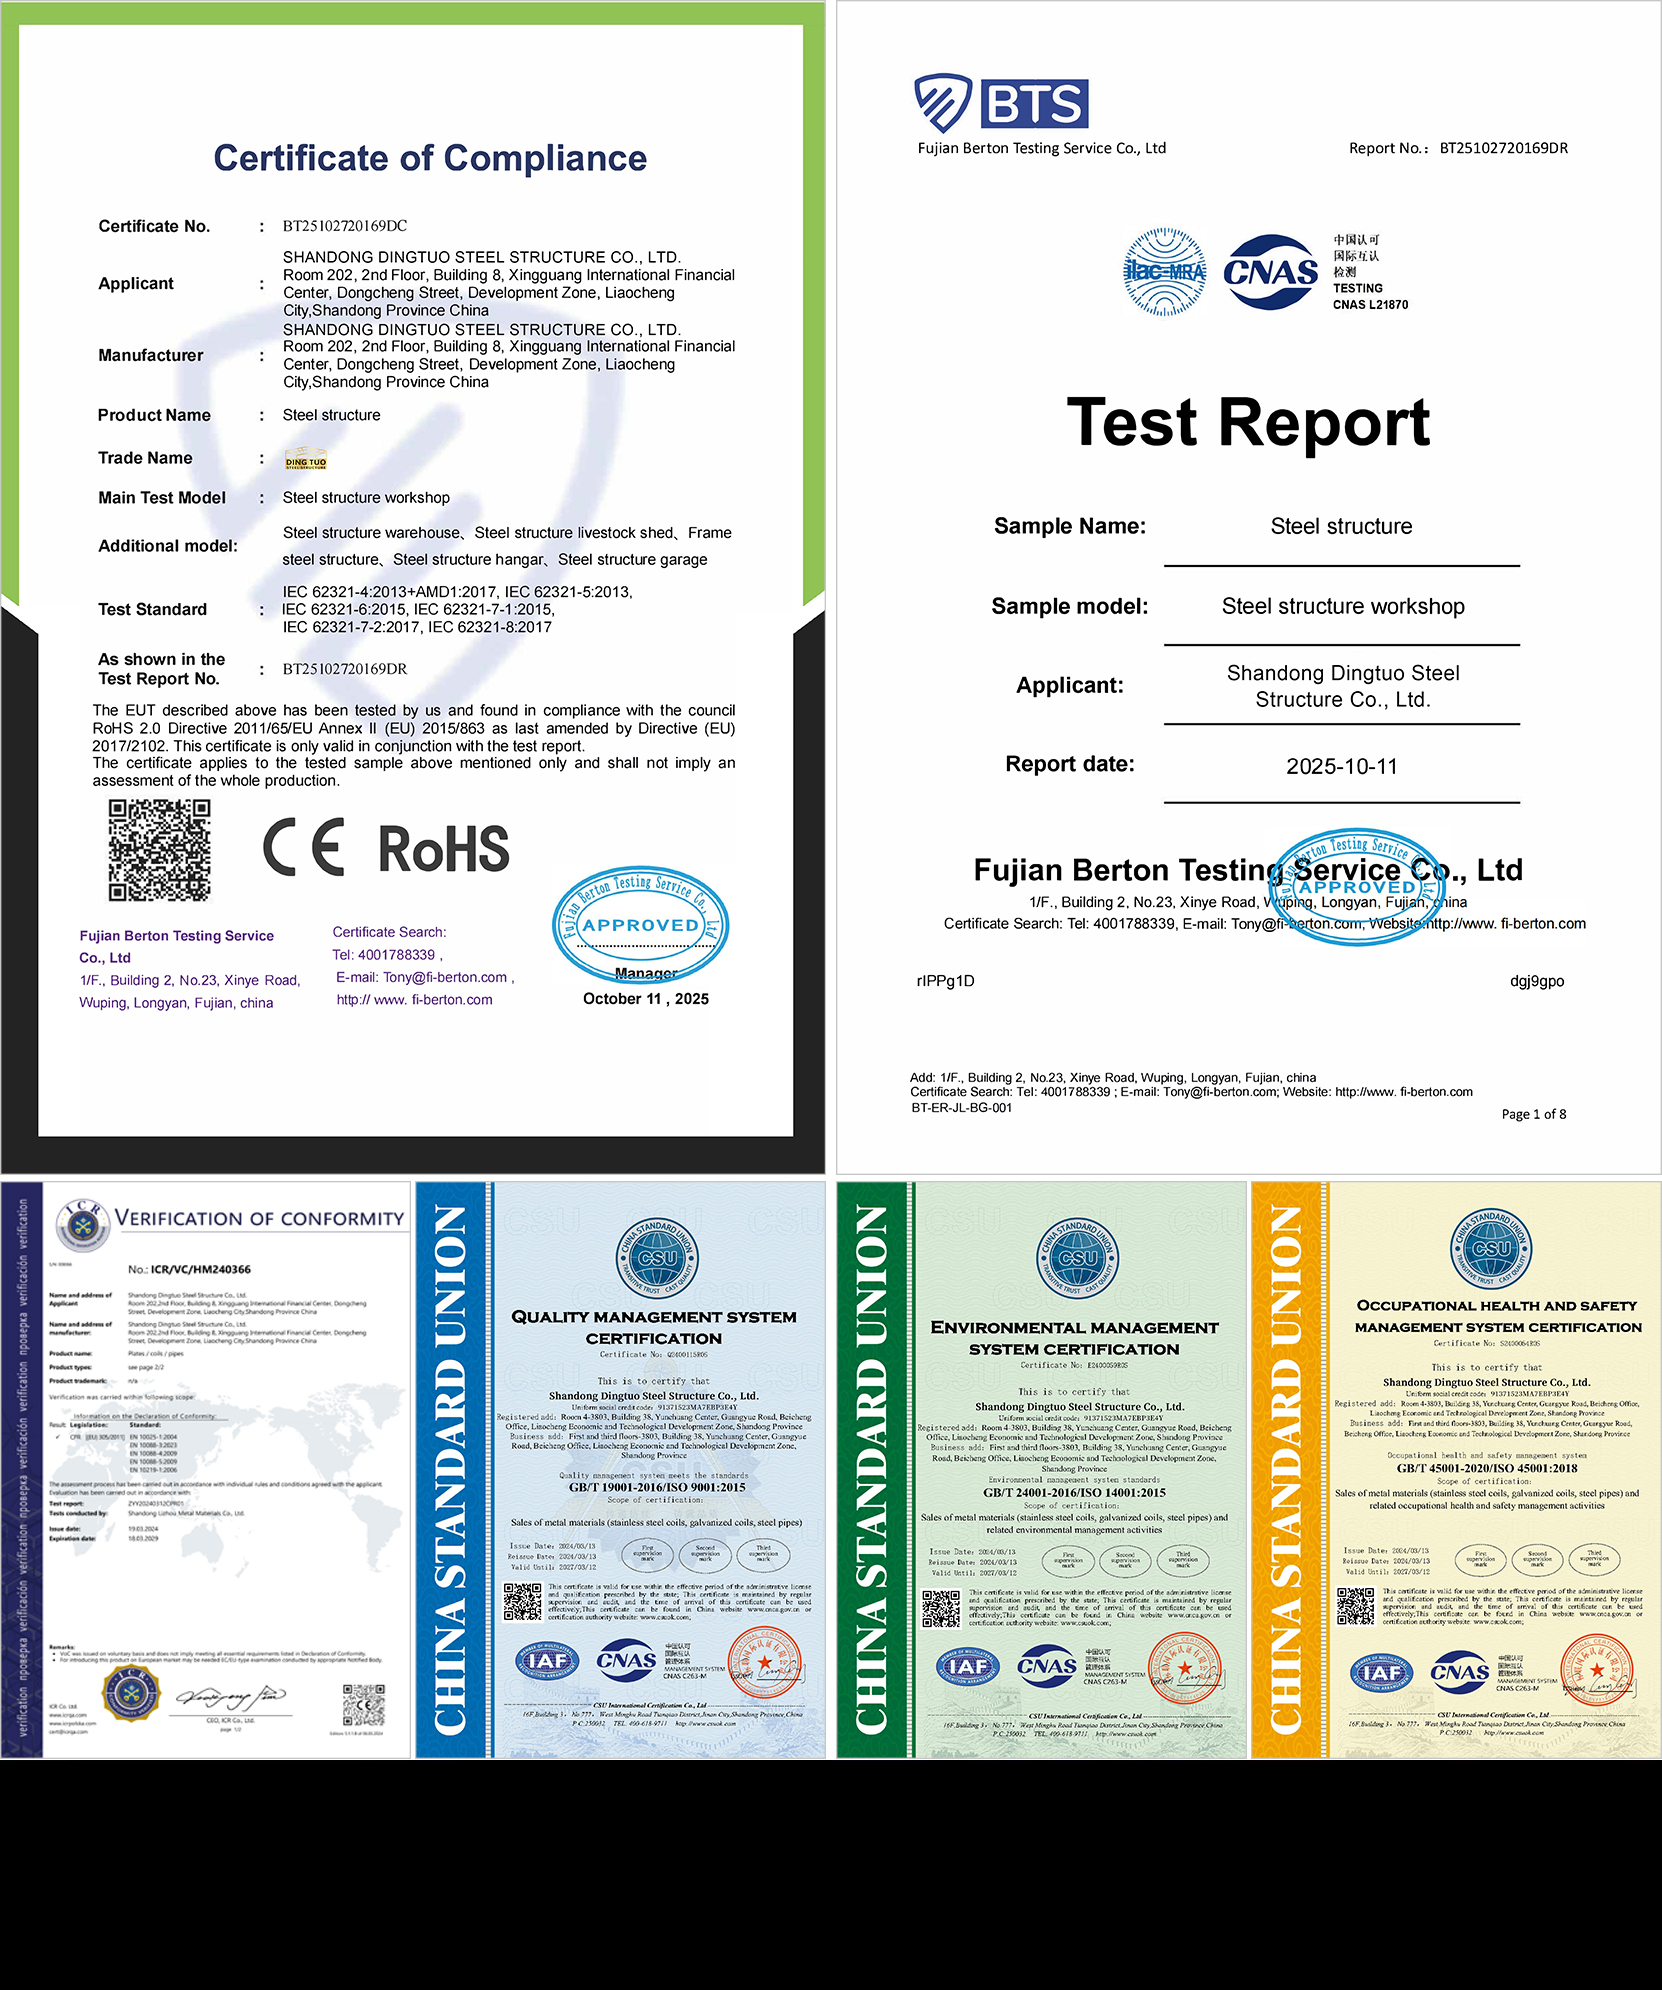
Founded in 2010 with over 15 years of steady development, Dingtuo is an export-oriented international steel structure building enterprise. We integrate R&D, structural design, manufacturing, installation, and service. Certified with CE (EN1090), AISC, and international grade qualifications, serving clients across 130+ countries.
Why Choose Dingtuo Steel Structures?
1. Experienced Engineers: Team of veteran engineers with 20+ years of architectural & global installation experience.
2. One-Stop Service: Complete construction & 3D layout drawings, foundation designs, and component numbering for seamless assembly.
3. Spare Components Included: Extra bolts, purlins, and panels included to prevent project delays.
4. Rapid Response: Prompt customer service and technical support for all inquiries.
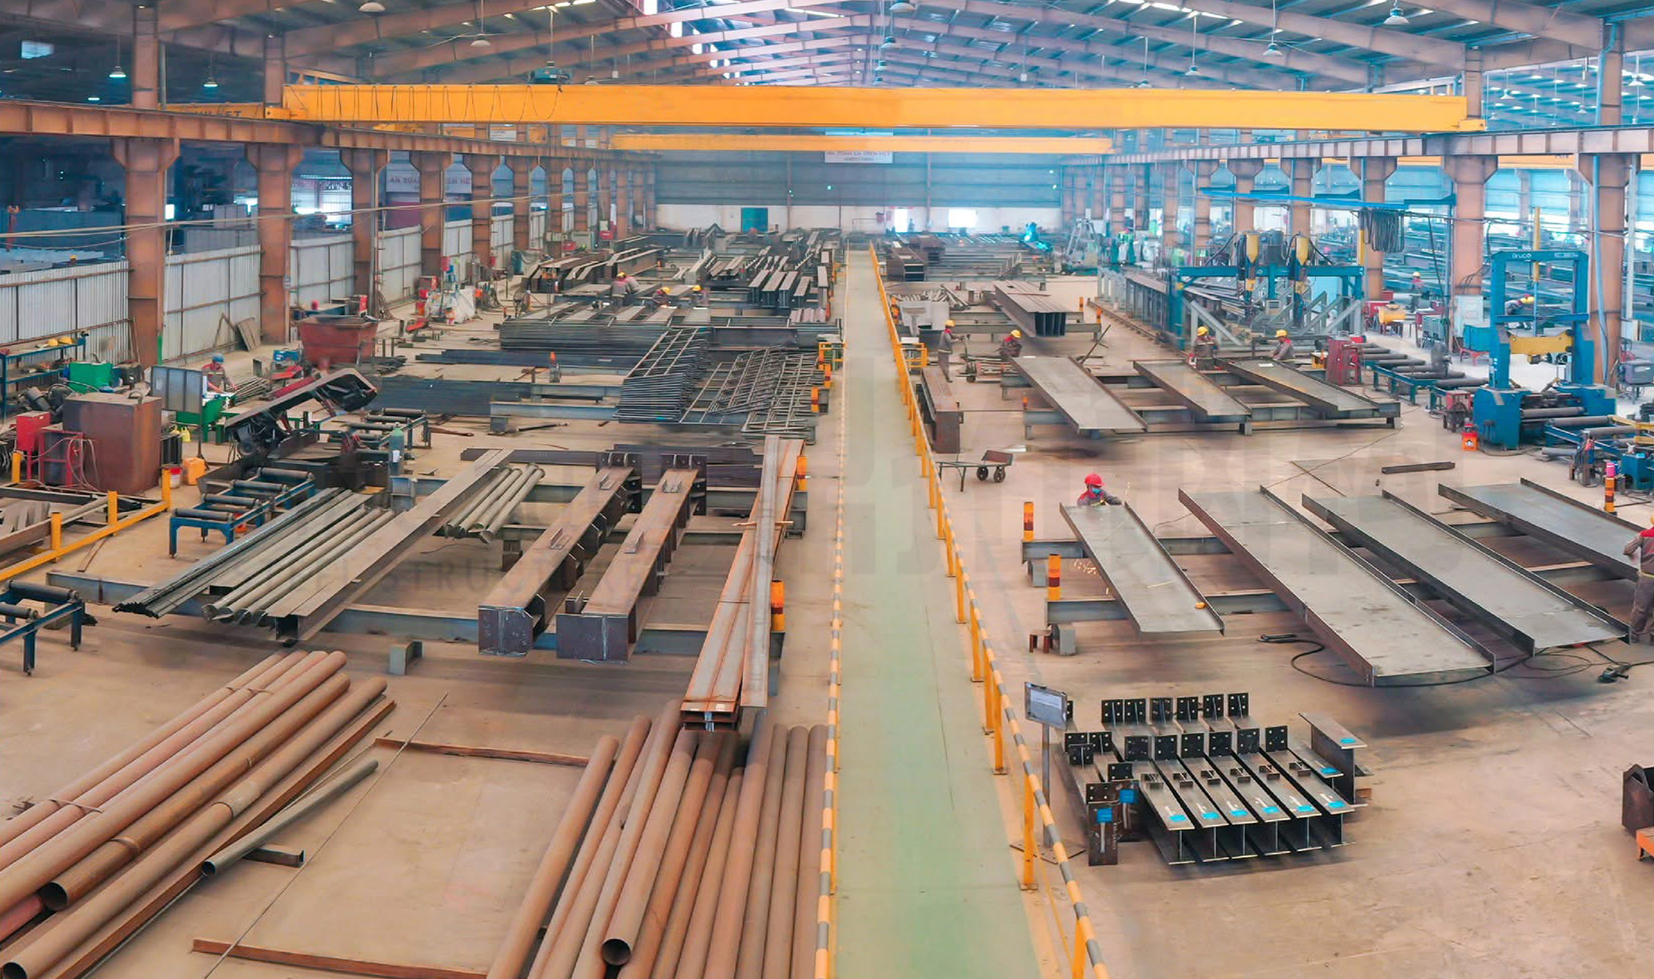
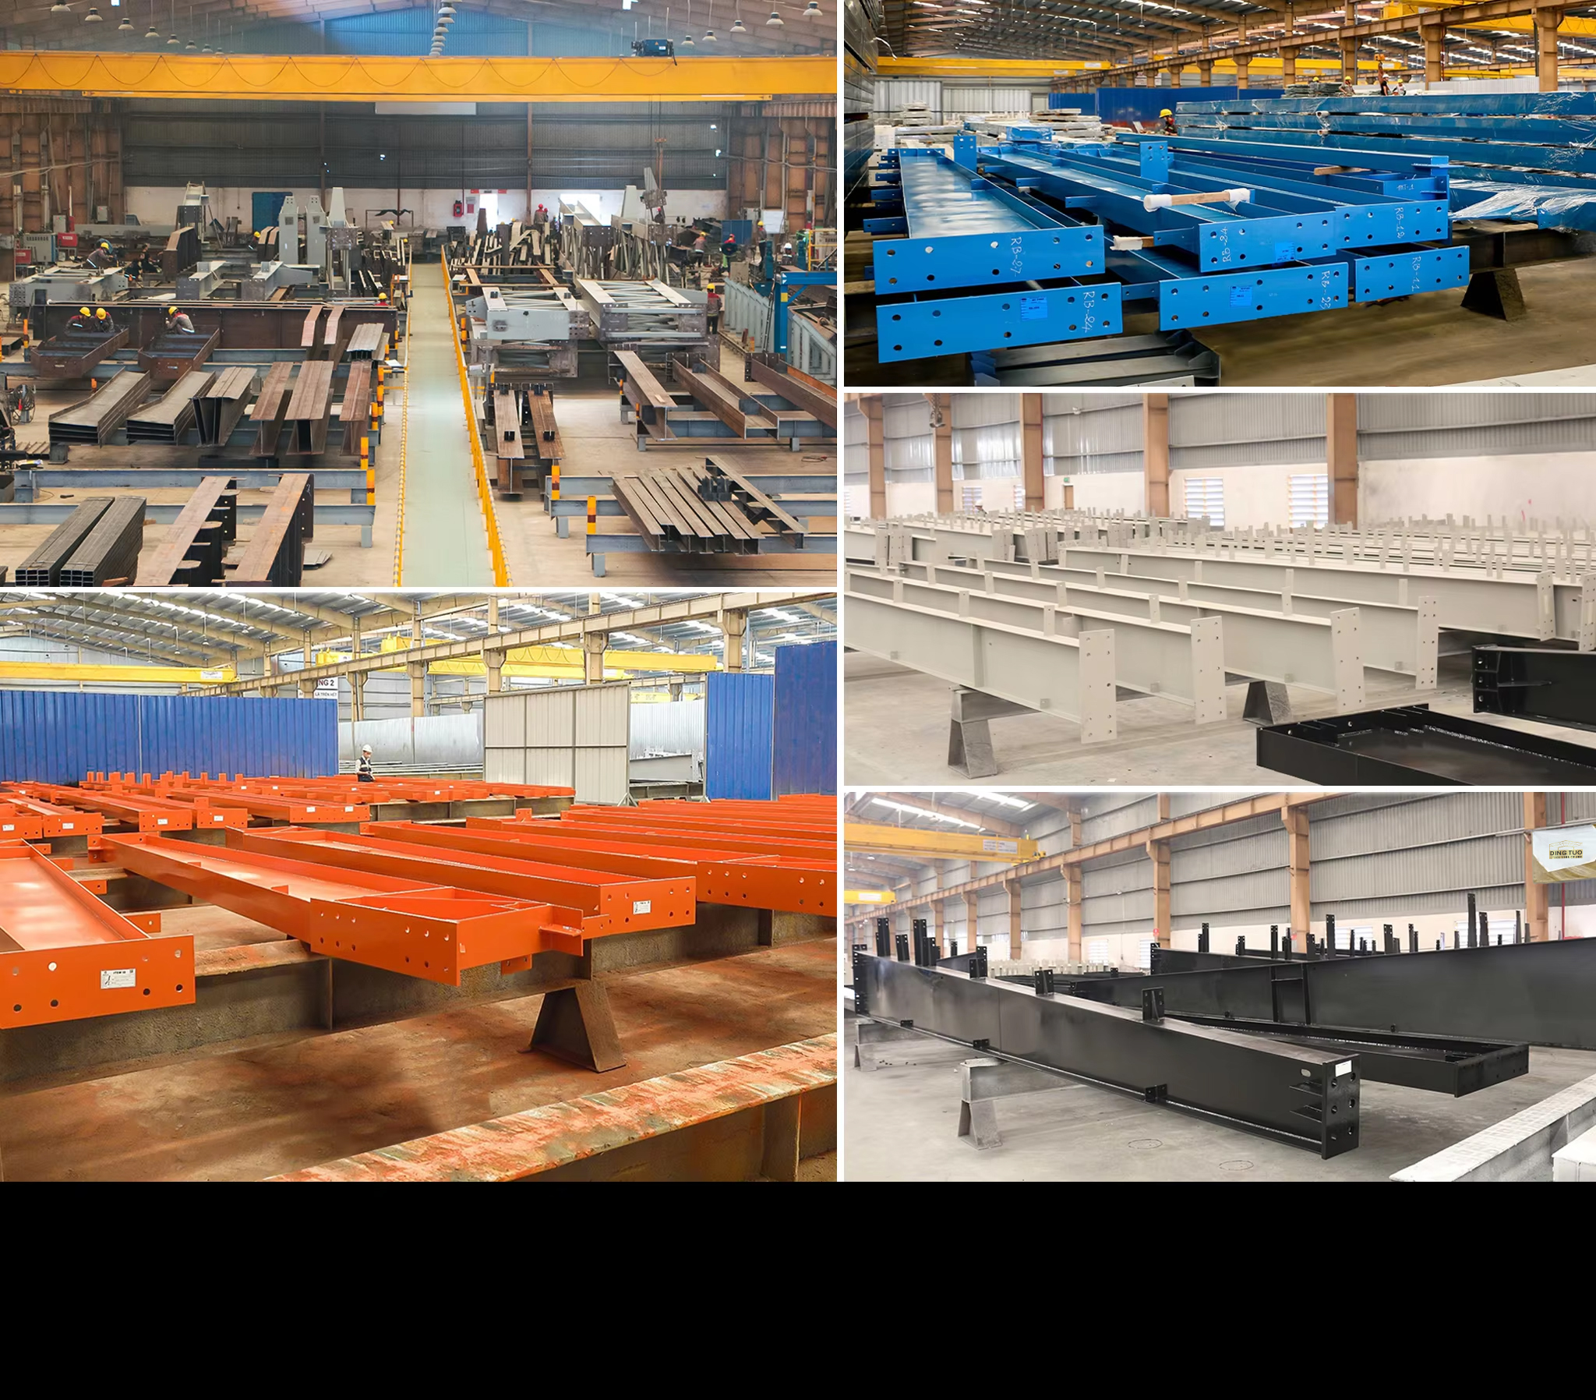
5. Advanced Equipment: 40+ sets of precision machinery including gantry planers, submerged arc welders, shot blasters, and slitters.
6. Organized Logistics: Itemized packing lists per container for fast site unloading.
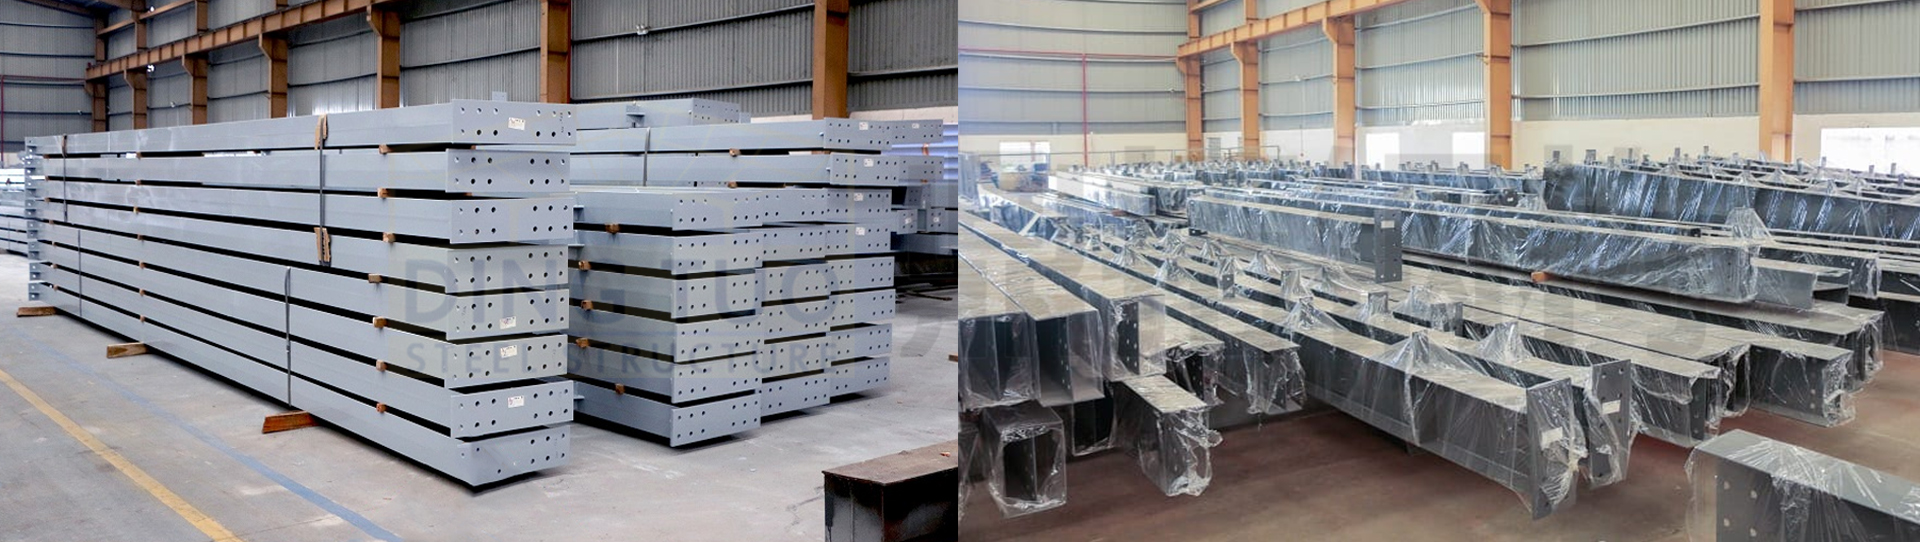
Precision Processing
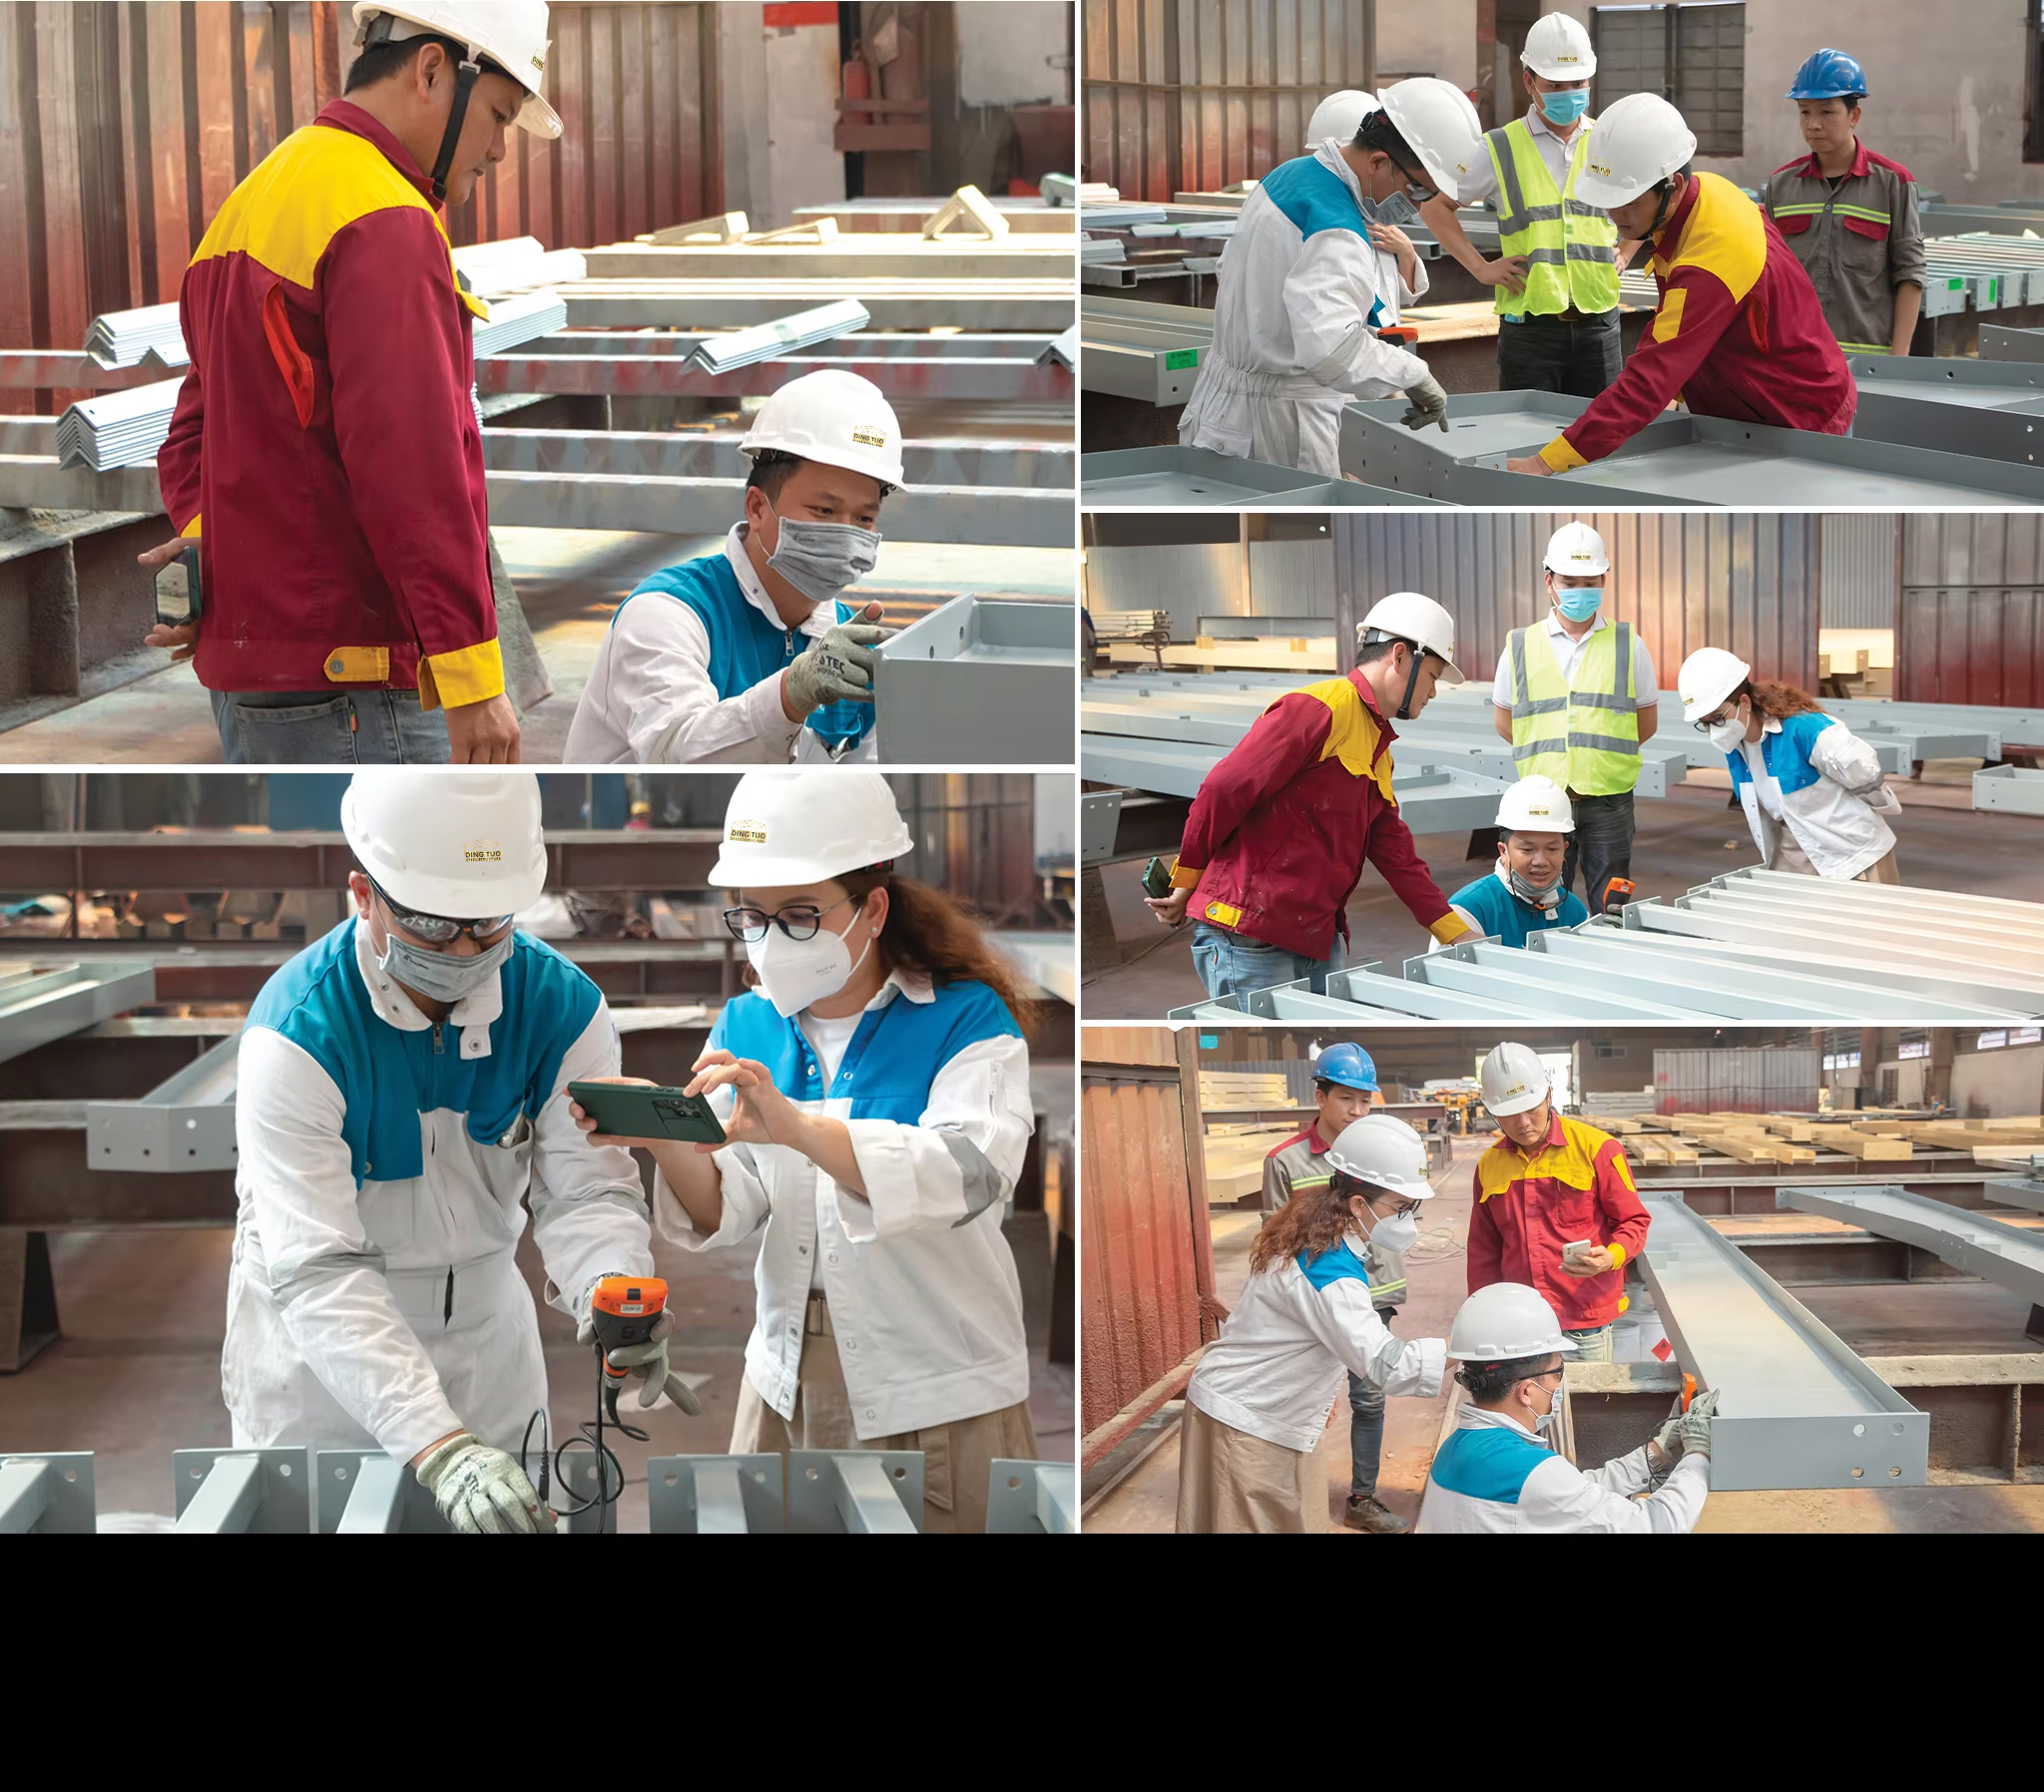
Strict Quality Inspection
CE / EN1090 / AISC Certifications
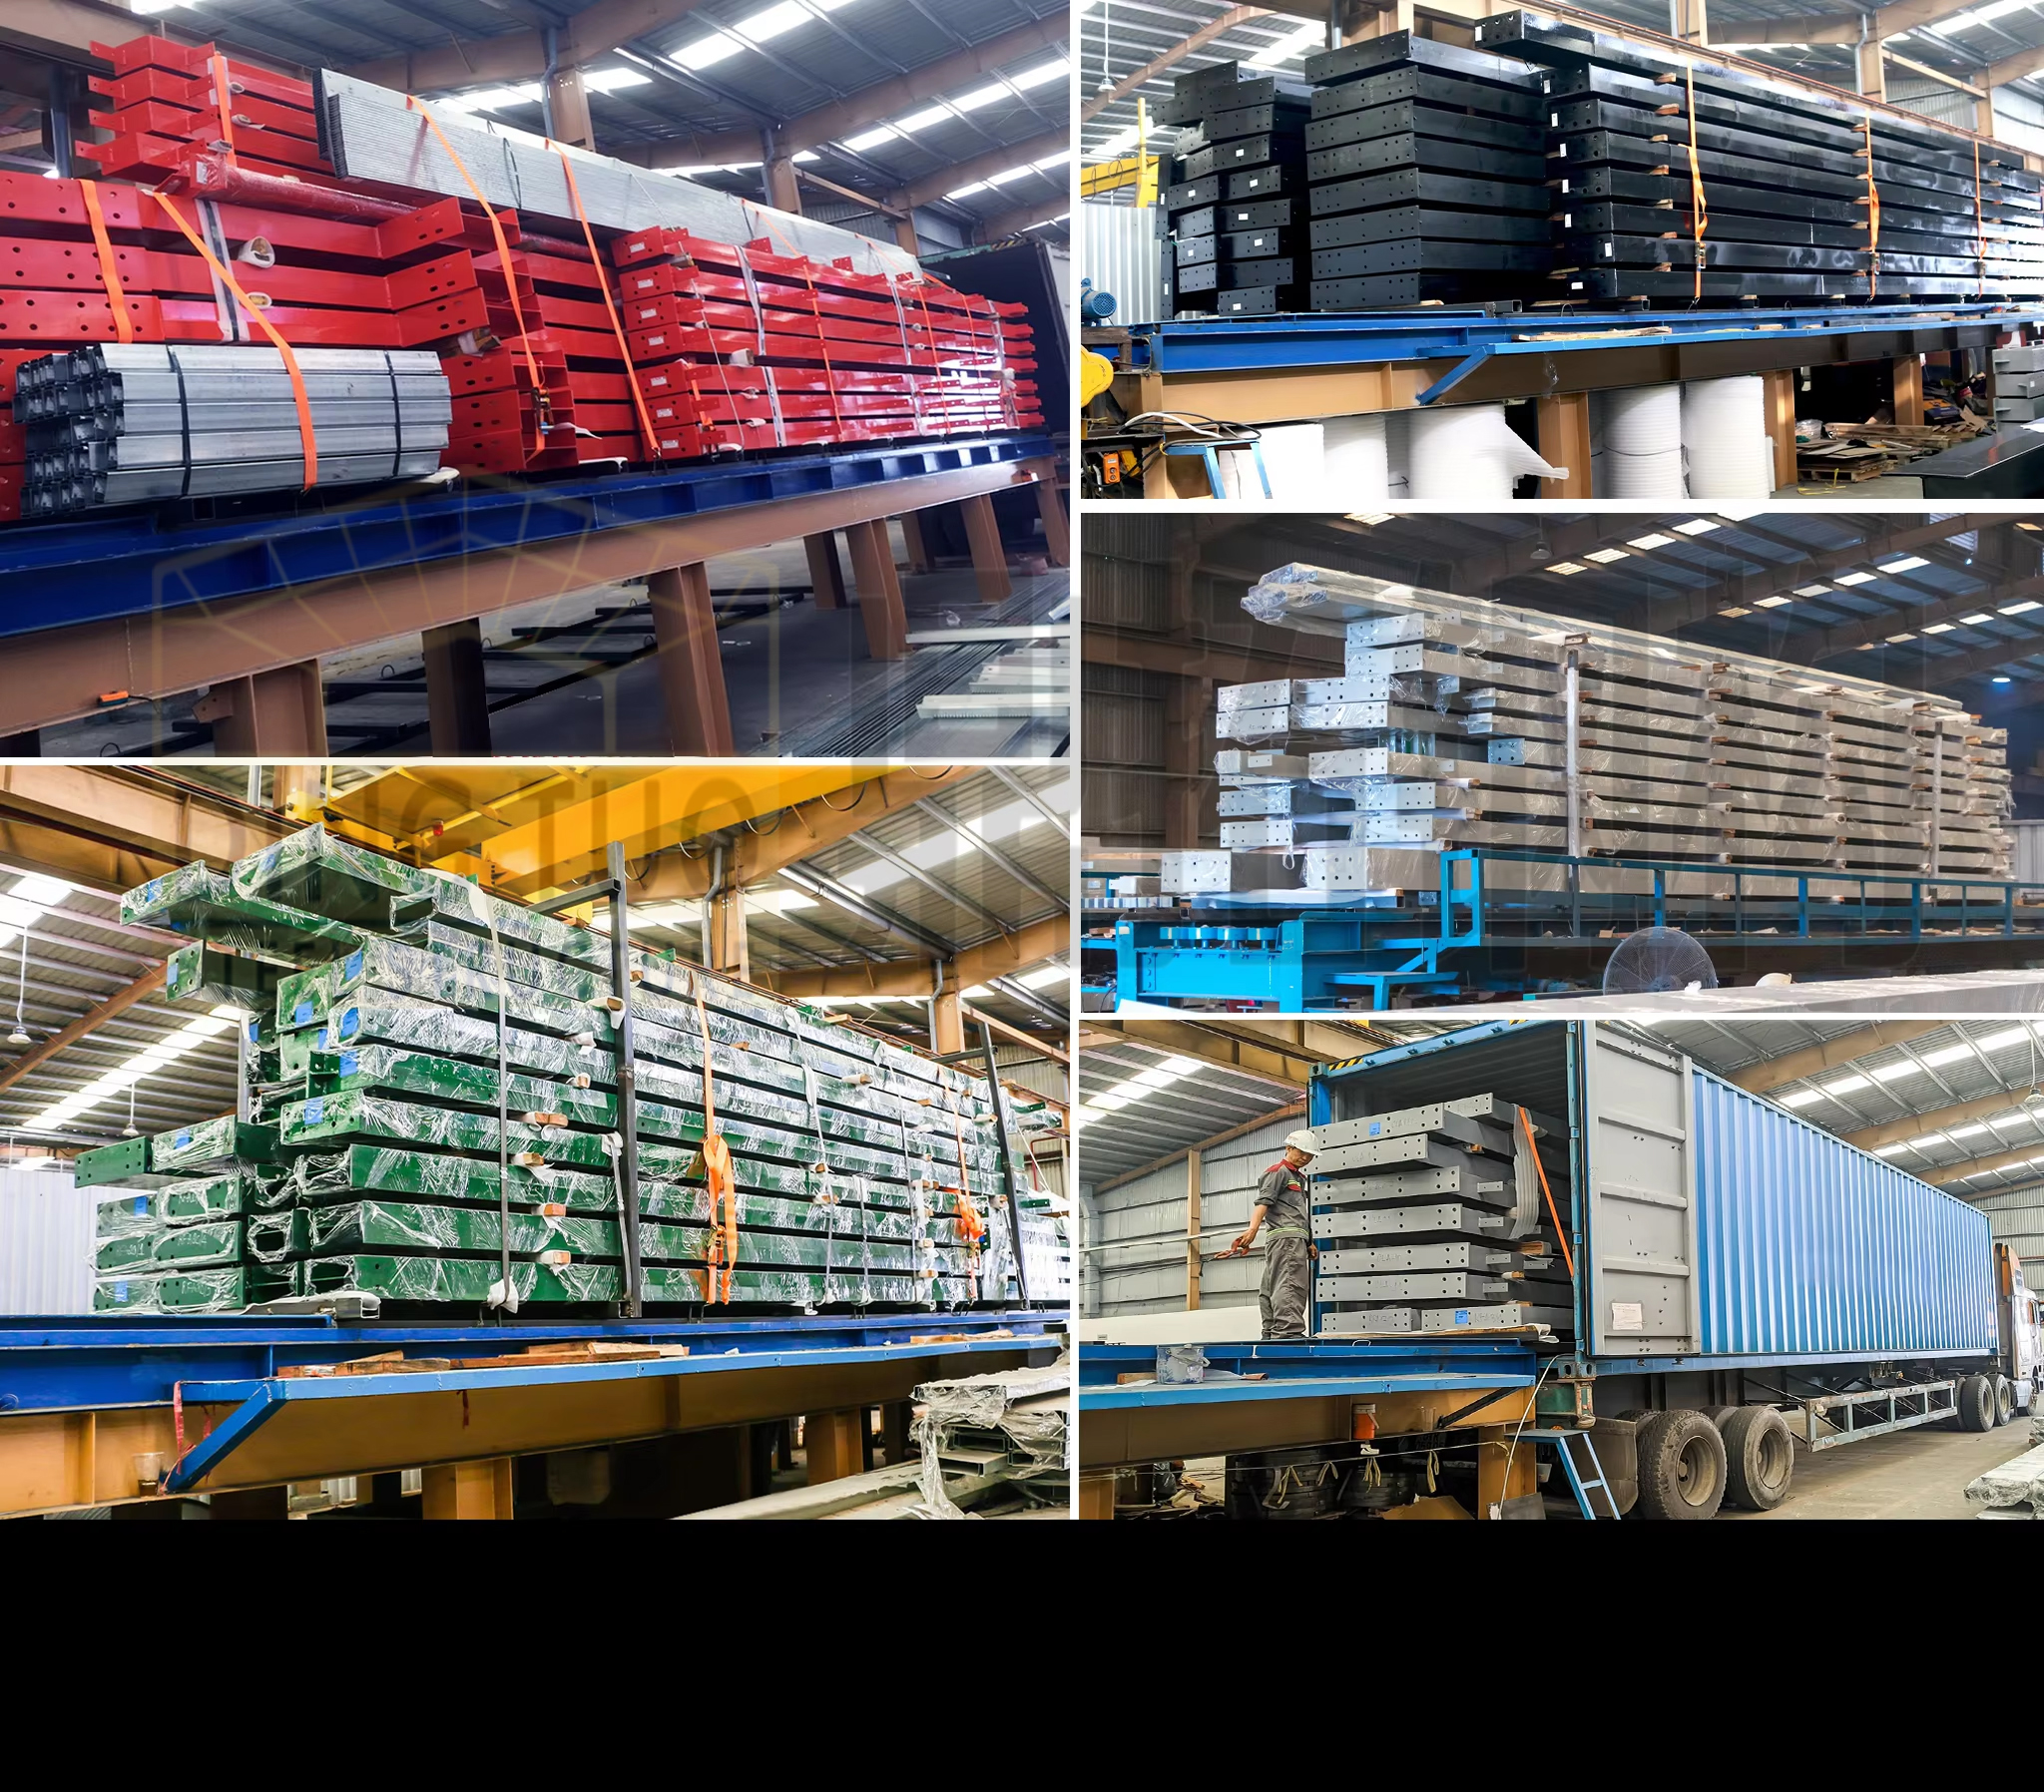
Packaging & Logistics
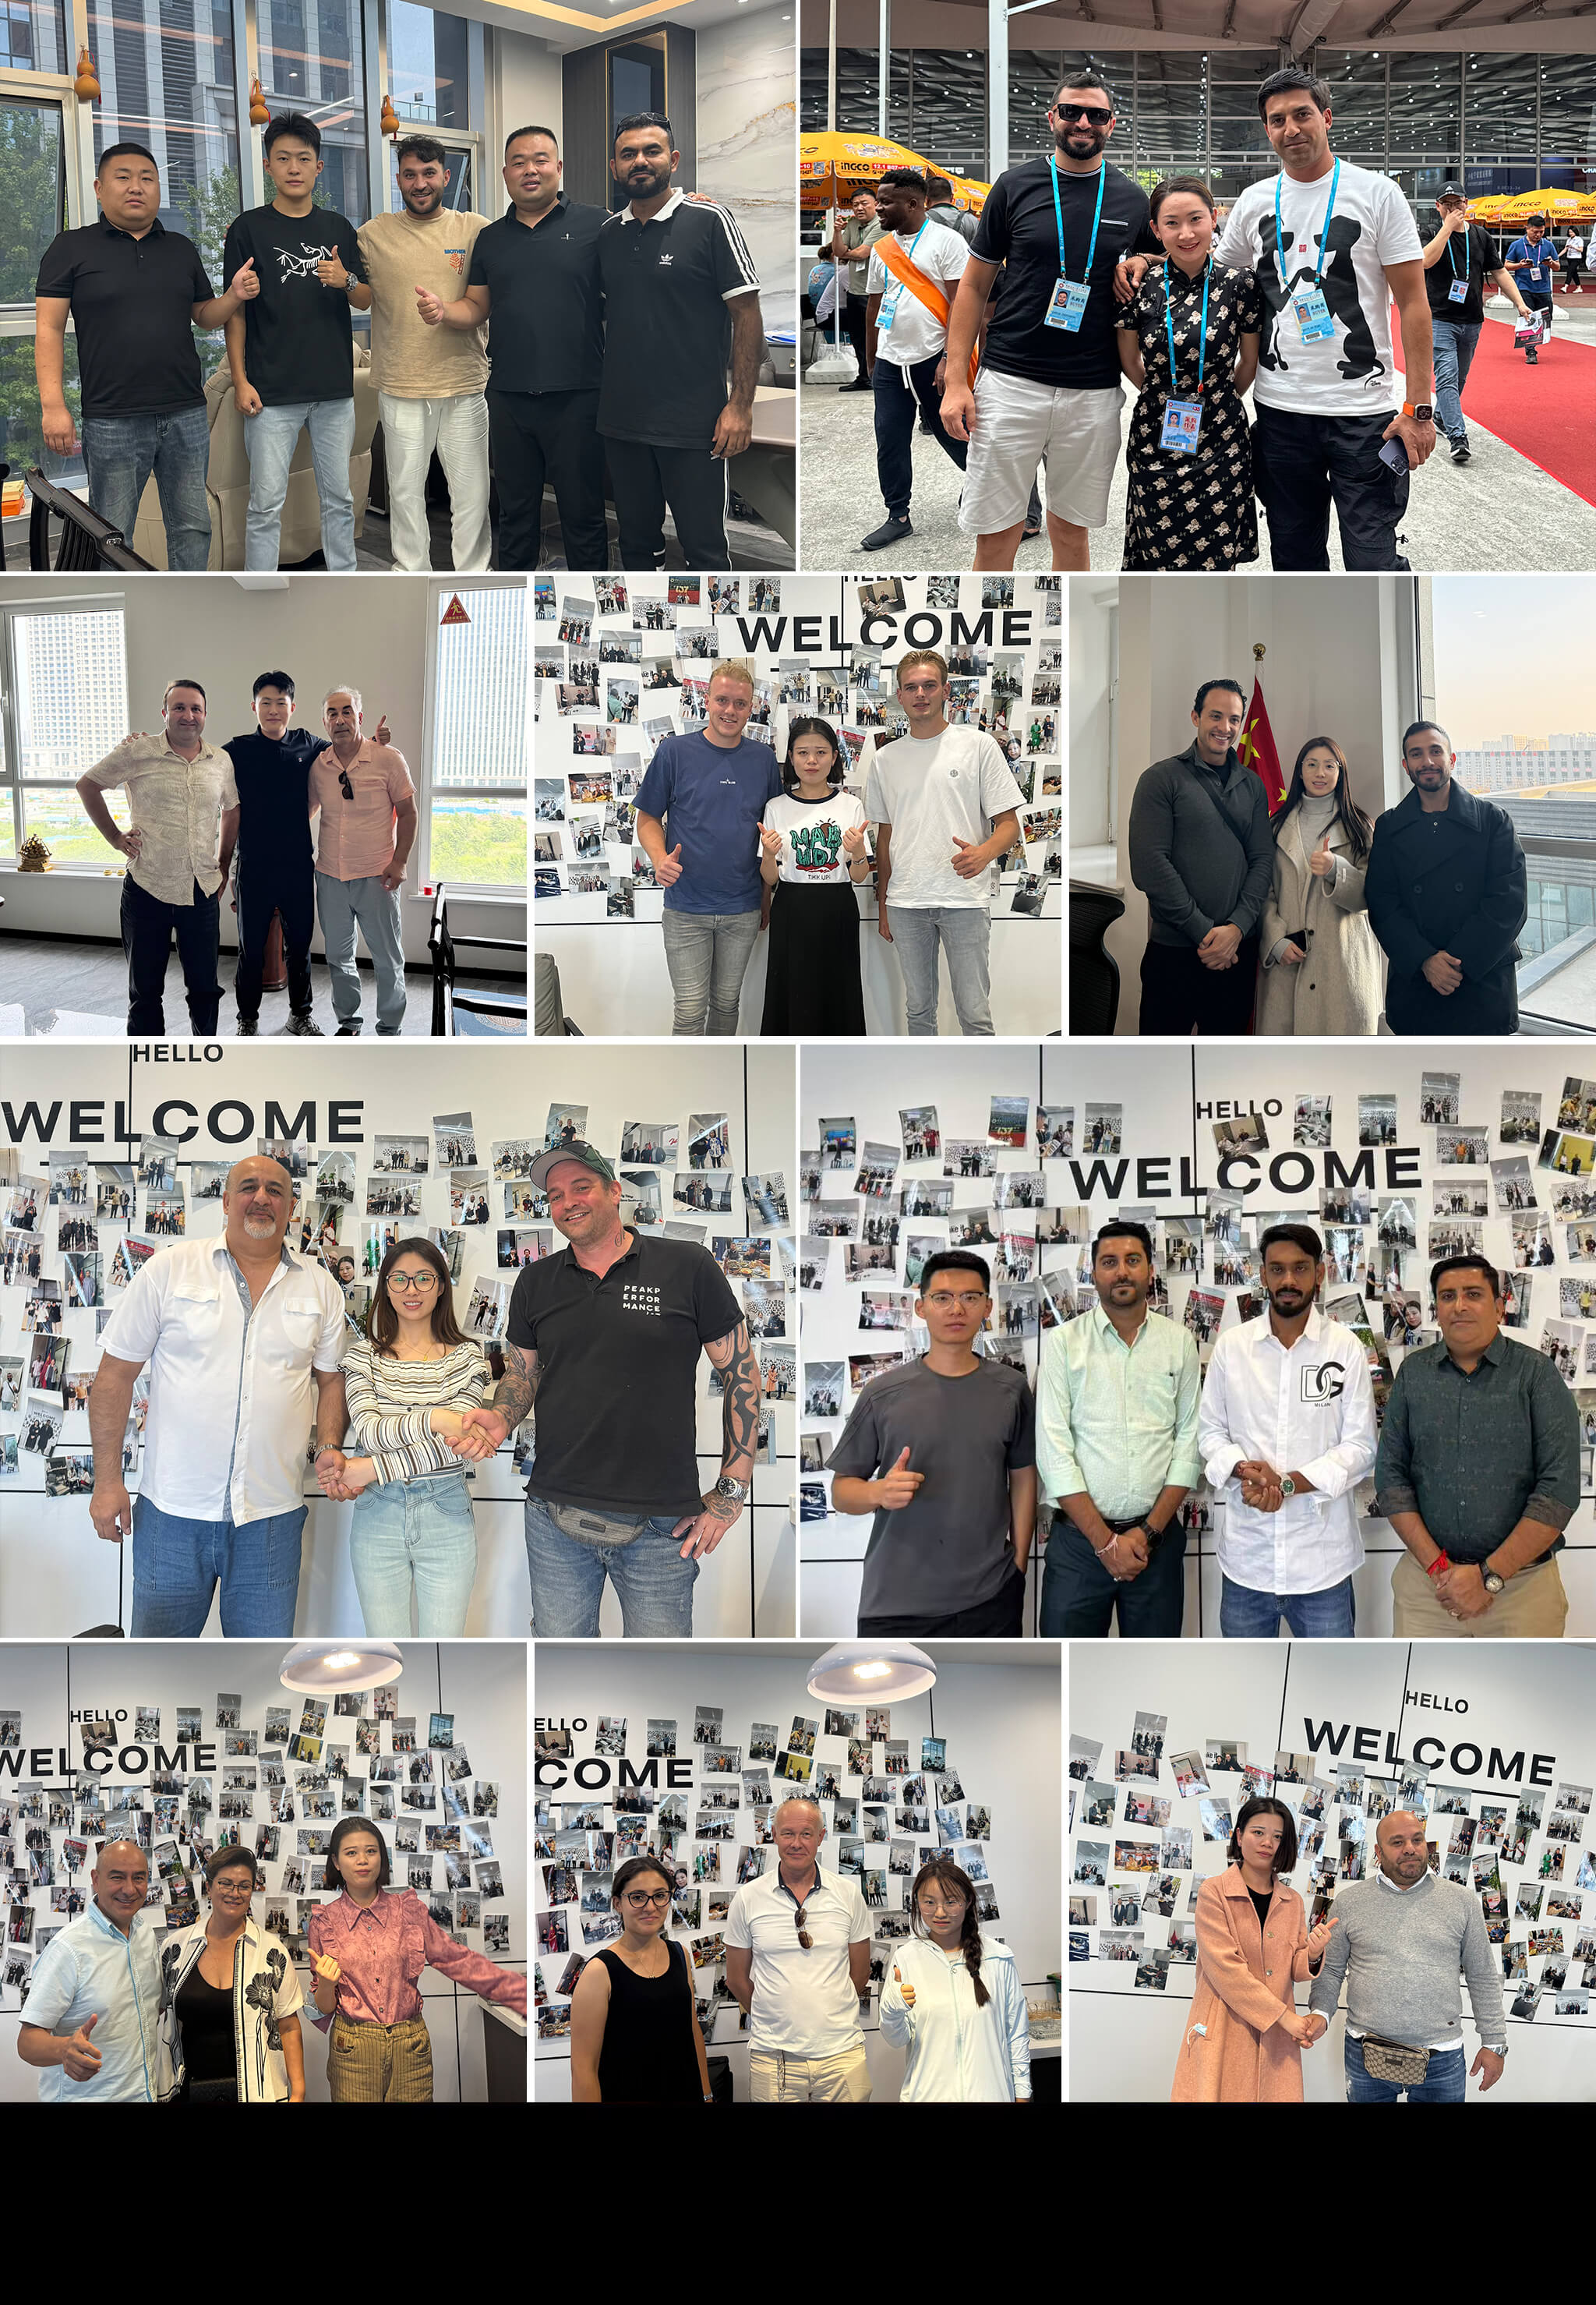
Global Partner Network
Frequently Asked Questions (FAQ)
Q1: What is the delivery lead time for a steel building?
Lead times vary by complexity, but typically require 2 weeks for engineering drawings and 6 to 8 weeks for manufacturing and delivery.
Q2: What are the primary advantages of steel construction?
Steel buildings offer extreme durability with long lifespans, faster construction periods compared to concrete or wood, lower maintenance costs, high strength-to-weight ratios, superior seismic resilience, and multi-purpose adaptability.
Q3: How do I obtain an accurate project quotation?
If you already have structural drawings, we provide quotes directly. If not, our engineering team designs a custom proposal based on your dimensions and load requirements for confirmation before issuing a detailed quote.
Q4: Do you offer custom engineering and design services?
Yes, we provide full structural solutions using AutoCAD, PKPM, MTS, 3D3S, and Tekla Structures (X-Steel) for industrial workshops, warehouses, office complexes, commercial centers, and multi-story structures.
Q5: What payment terms and quality control measures do you support?
We accept L/C, T/T, and Western Union payments. Quality control is managed by an in-house inspection team with advanced testing tools, and third-party inspections are fully welcomed.
Q6: Do you provide on-site installation support?
We provide detailed installation photos, component number guides, and videos. If required, professional engineers and skilled workers can be dispatched to guide construction on-site.
Project Quote Request Checklist
To receive an optimized custom design and fast quotation, please provide the following project details:
• Location: Country & City
• Dimensions: Length × Width × Eave Height
• Wind Load: Speed (km/h or m/s)
• Snow Load: Max snow height & temp range
• Seismic Resistance: Earthquake level
• Wall Requirement: Brick wall height (if any)
• Insulation Type: EPS / Rockwool / PU / Metal sheet