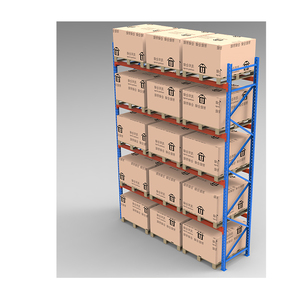
Explore our heavy-duty automated profiles, high-tolerance racking structural components, and high-density material handling systems manufactured for industrial operators across the UK.
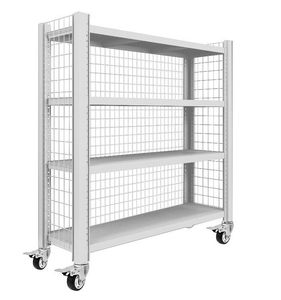
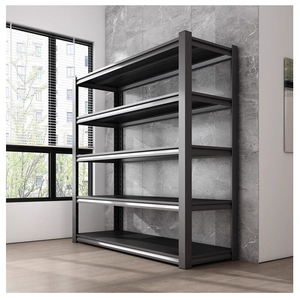
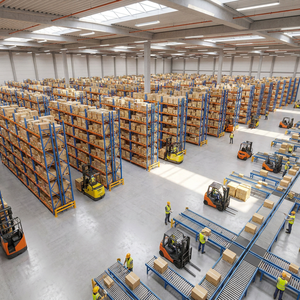
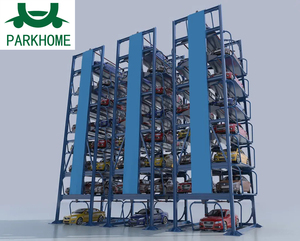
Commercial warehousing in Greater London has entered an unprecedented spatial crisis. Driven by prime distribution corridors along the M25, the North Circular (A406), and the M4 axis, industrial prime rents in strategic industrial locations like Park Royal, Greenford, and Enfield have exceeded £25 to £42 per square foot per annum. Concurrently, supply chain volatility and expectations of same-day and two-hour delivery within the London Congestion Charge zone demand massive SKU density immediately adjacent to the urban core.
Conventional wide-aisle pallet racking layouts operate at spatial efficiencies rarely exceeding 35% to 40% volumetric utilization due to excessive forklift aisle clearances (typically 3.2m to 3.8m) and vertical lift height caps imposed by standard counterbalance or reach trucks. For London enterprise logistics, absorbing astronomical rental overhead on empty air is economically unsustainable.
Automated Storage and Retrieval Systems (ASRS) transform industrial footprint economics. By condensing aisle widths down to precise crane tolerances (1.4m to 1.6m) and scaling vertically to 25m, 35m, or 40m clear heights, an engineered ASRS installation delivers a 60% to 85% reduction in physical land footprint while multiplying inventory throughput speeds by a factor of four.
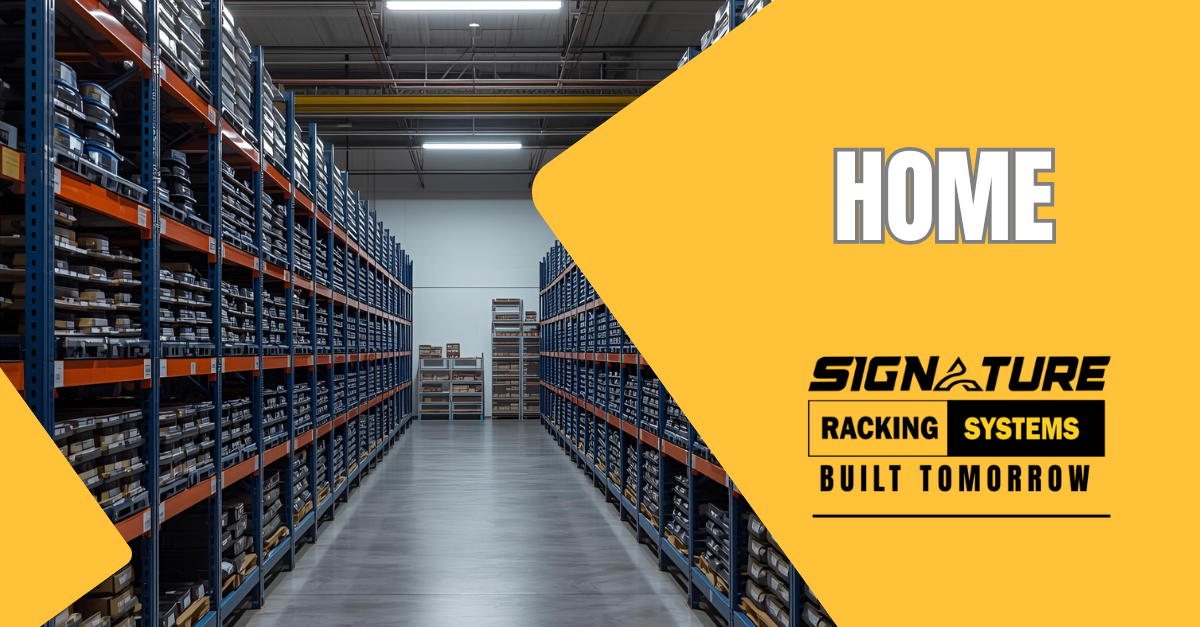
From single-deep unit loads to high-throughput dynamic carton shuttles, our structural steel configurations integrate seamlessly with European standard stacker cranes and robotics.
Engineered for full pallet handlings up to 1,500kg per storage cell. Utilizes rigid single-mast or double-mast SRM (Storage and Retrieval Machine) guides. Fabricated from certified high-tensile structural steel profiles to maintain micro-millimeter alignment across heights reaching 40 meters, eliminating crane mast vibration and ensuring maximum operational duty cycles.
Specifically tailored for high-speed pharmaceutical, retail dark stores, and parts kitting operations. Handles standardized plastic totes and corrugated cartons weighing up to 50kg with dynamic acceleration curves exceeding 4m/s². Integrated precision punched guide tracks eliminate run-out error, allowing automated grabbers and extractors continuous frictionless engagement.
The definitive engineering answer to astronomical commercial build costs in London. The high-bay racking system itself forms the structural load-bearing backbone of the building, supporting roof trusses and exterior insulated cladding walls. Eliminates the requirement for secondary portal steel frames, substantially reducing capital expenditure and structural lead times.
Customizing high-density ASRS engineering to the unique logistics, regulatory, and land realities across major Greater London industrial nodes.
Serving London’s primary food manufacturing and cold-chain hub. ASRS systems engineered for multi-temperature cold storage (-25°C to +4°C), where refrigerated air volume reduction directly lowers ongoing electrical refrigeration overhead by up to 45%.
High-velocity bonded air freight consolidation and aircraft-on-ground (AOG) rapid replacement component warehousing. Mini-load ASRS provides 24/7 automated high-density picking without human latency or picking errors.
Strategic logistics gateways connecting Tilbury Docks, London Gateway, and the M25 eastern ring. Multi-tier deep shuttle racking optimizes massive SKU staging for major e-commerce parcel consolidation before city route injection.
Adapting multi-tier automated shelving within repurposed urban buildings in Battersea, Bermondsey, and Kings Cross rail arches. Mini-load shuttles facilitate sub-10-minute order batching for ultra-rapid grocery and medical dispatch.
Detailed architectural benchmarking evaluating traditional selective racking versus automated high-bay solutions under London rental assumptions (£30/sq ft/yr average).
| System Architecture | Aisle Clearances | Vertical Reach | Volumetric Efficiency | Labor Requirement | Projected London ROI |
|---|---|---|---|---|---|
| Standard Wide Aisle (APR) | 3.2m – 3.8m | Up to 10.5m | 35% – 40% | High (1 operator / lift) | Baseline Reference |
| Narrow Aisle (VNA) | 1.7m – 1.9m | Up to 14.5m | 50% – 58% | Medium (VNA trucks) | 4.5 – 5.5 Years |
| Pallet Shuttle Semi-Automated | 1.8m – 2.4m | Up to 18.0m | 65% – 72% | Low-Medium (Shuttle + FLT) | 3.2 – 4.0 Years |
| Fully Automated Unit-Load ASRS | 1.4m – 1.6m | Up to 40.0m | 85% – 92% | Minimal (Unmanned aisle) | 2.5 – 3.5 Years |
| Mini-Load Carton / Tote ASRS | 0.9m – 1.2m | Up to 24.0m | 88% – 95% | Automated to Pick-Station | 2.0 – 3.0 Years |

Automated storage structures are not simply shelving; they are dynamic precision machines that carry millions of pounds of static inventory subject to dynamic crane acceleration, horizontal braking shears, and seismic vibration. Every component engineered by our technical division strictly follows UK and European industry standards:
By owning every step of the industrial fabrication process, we maintain total control over material yield, dimensional tolerance, and project lead times.
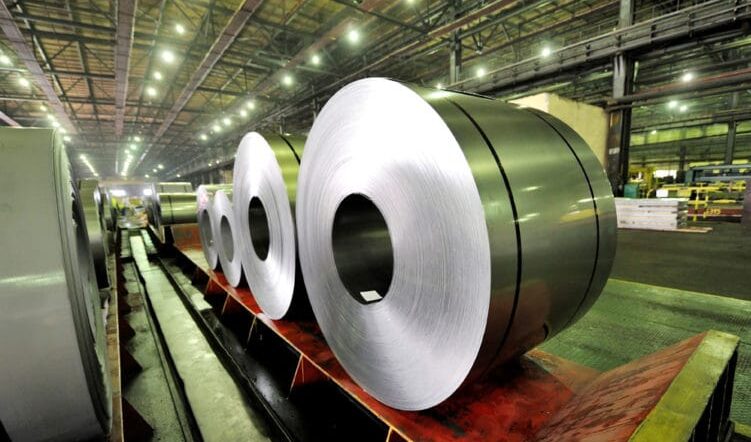
High-tensile certified steel coils formed through automated cold-roll tooling lines with constant web and flange geometry monitoring to prevent column twist.
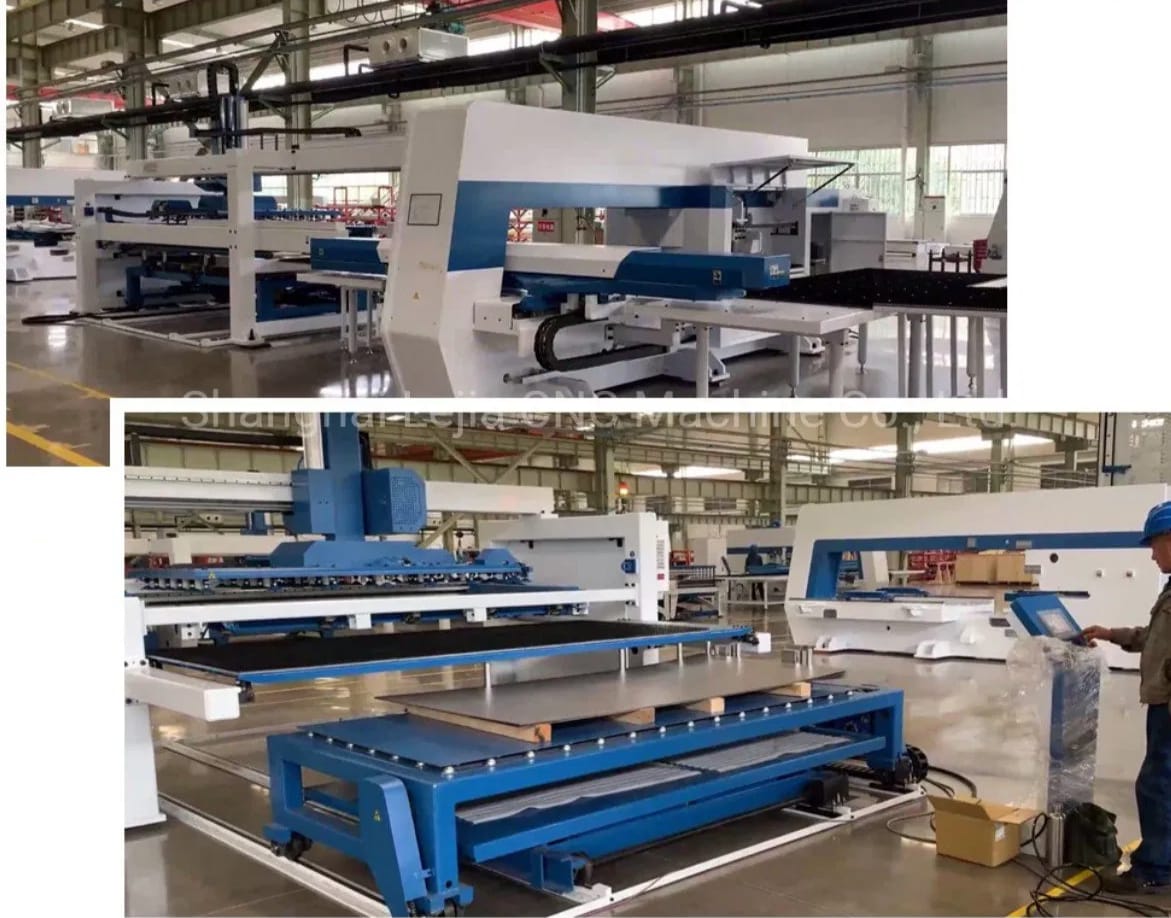
CNC multi-stage punching machines guarantee identical hole pitches across entire 30m+ upright runs, eliminating cumulative height discrepancies during ASRS crane installs.
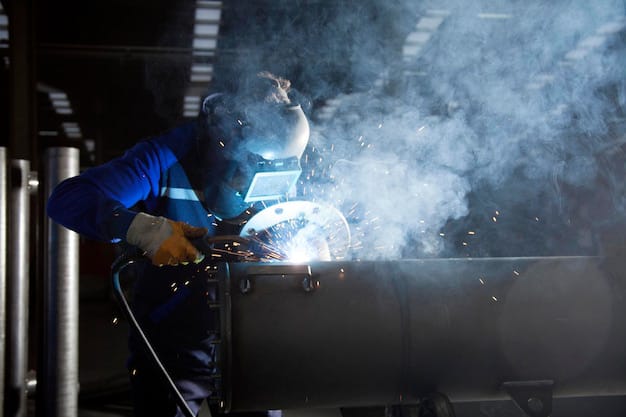
Beams, connector claws, and structural baseplates welded using automated multi-axis robotic welders, guaranteeing deep structural penetration and flaw-free joints.
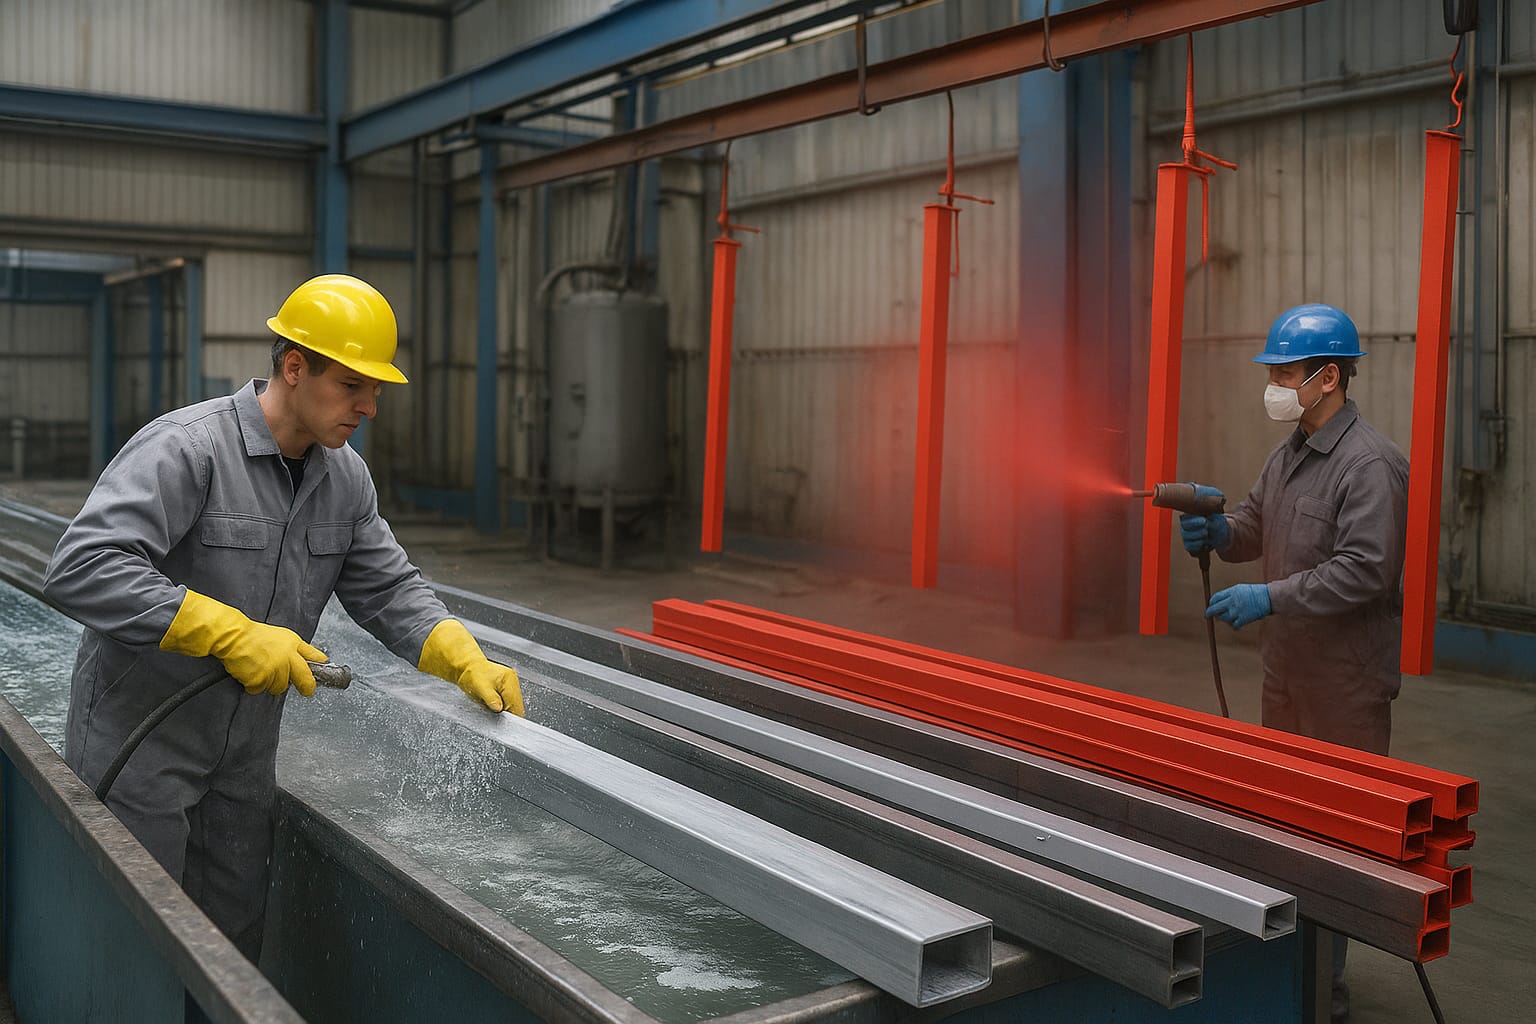
Pre-treatment degreasing followed by high-durability electrostatic epoxy-polyester powder coating, providing scratch resistance and long-term corrosion protection.
Essential technical, regulatory, and commercial insights for logistics directors, procurement heads, and warehouse operations managers.
In England, business rate evaluations conducted by the Valuation Office Agency (VOA) distinguish between plant/machinery and permanent structural buildings. Standalone, demountable ASRS racking typically qualifies as process machinery rather than taxable rateable value, providing advantageous tax treatment under capital allowance structures compared to physical building extensions.
Automated cranes require rigorous floor slab flatness and load-bearing integrity conforming to TR34 classification (such as DM1 or DM2). Point loads from high-bay uprights can exceed 200 kN per post. Our structural engineers perform dynamic finite element slab analysis and design heavy-duty baseplates with anchor arrays to disperse loads effectively without slab failure.
Yes. While new clad-rack installations reach 30m+, mini-load shuttle arrays and automated pallet runner matrices are frequently retrofitted into existing 8m to 12m clear-height industrial sheds across Park Royal, Enfield, and Croydon. This retrofit frequently doubles or triples storage capacity within the existing building envelope without requiring new planning permission.
In high-bay racking systems exceeding standard ceiling-only ESFR coverage heights, in-rack sprinklers are mandatory under BS EN 12845 and local London Fire Brigade requirements. Our manufacturing engineering team designs specific internal beam notches, pipe run channels, and horizontal flue clearances to integrate sprinkler distribution networks without sacrificing pallet cell density.
Given Greater London industrial rents ranging from £25 to £42+ per sq ft and continuous warehouse operator labor inflation, ASRS systems regularly achieve full capital amortization within 2.5 to 3.5 years. By removing manual forklift operations, reducing inventory picking errors to 0.001%, and eliminating space leasing expansion costs, operating margins improve immediately upon commissioning.
By controlling all roll-forming, cutting, robot welding, and coating in-house, we eliminate third-party supply bottlenecks. Complete structural assemblies are bundled in containerized, moisture-protected export shipments with detailed layout codes and CAD erection schematics, ready for swift, phased installation and inspection by certified SEMA teams.
Consult with our structural warehouse automation engineers. Send us your building dimensions, clear heights, and throughput parameters for a comprehensive CAD layout and structural feasibility proposal.