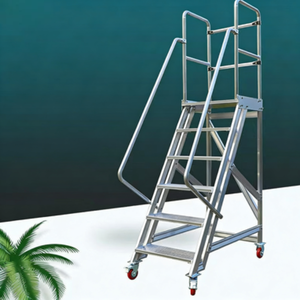
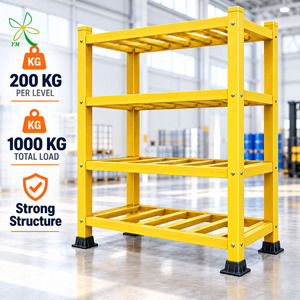
Direct manufacturer supply for industrial logistics: heavy-duty modular racking, safety isolation enclosures, high-reach mobile work platforms, and manual fulfillment apparatus.
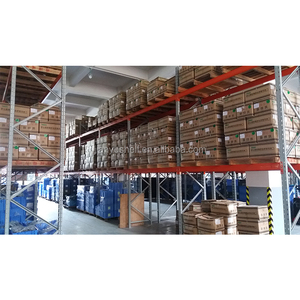
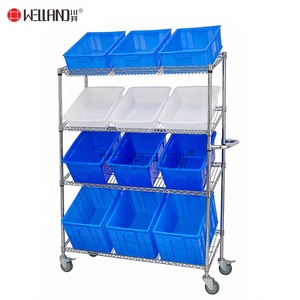
The economics of industrial real estate in the New York metropolitan area demand vertical volumetric expansion. Here is how advanced multi-tier catwalk racking and structural rack-supported platforms overcome urban land scarcity.
| Racking Architecture | Optimal Volumetric Application | Structural Live Load Ratings | NYC DOB / Fire Code Integration | Operational Throughput Index |
|---|---|---|---|---|
| Catwalk Multi-Tier Systems | High-SKU split-case picking, apparel & pharmaceuticals | 125–150 lbs/sq.ft catwalk live load | Requires perforated GI decking for ESFR water transit | Ultra-High (Simultaneous Tier Picking) |
| Rack-Supported Mezzanines | Bulk staging over active packing zones & parcel sorting | Up to 250 lbs/sq.ft structural floor load | Full B-Deck with 1-1/8” resin-shield or steel plate | High (Forklift & VRC Integration) |
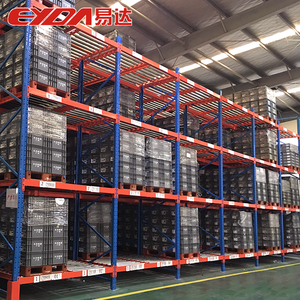
| Heavy-Duty Pallet Flow Multi-Tier | Fast-moving grocery, beverage & cold storage LIFO/FIFO | 3,000–5,000 lbs per pallet gravity lane | Integrated in-rack fire barrier breaks every 2 tiers | Maximum Pallet Turnover |
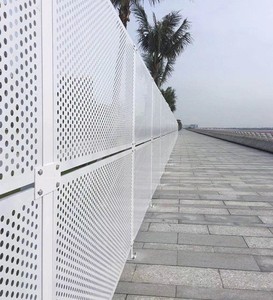
| Integrated Modular Partition Modules | Bonded warehouse cages, HazMat & high-value tech vaulting | Impact-resistant perimeter containment | Breathable diamond wire mesh for air & sprinkler flow | Restricted Access Security |
With industrial base rents in Queens, Brooklyn, and Long Island consistently commanding premium lease rates between $25.00 and $38.00 per square foot NNN, warehouse operators cannot afford horizontal sprawl. Conventional selective pallet racking leaves over 65% of the warehouse’s vertical air space entirely unmonetized. Multi-tier racking systems engineered by our factory convert dead overhead volume into active multi-level distribution hubs.
By utilizing continuous upright columns rolled from ASTM A1011 structural high-strength steel, our engineered systems transfer deck live loads, inventory dead loads, and dynamic seismic stresses straight into the concrete building slab. This eliminates the necessity for dedicated heavy structural steel columns, saving New York facility owners up to 42% in capital buildout costs while doubling or tripling existing square footage within the same physical footprint.
From historic multi-story loft retrofits in Queens to hyper-speed third-party logistics centers along the New Jersey-New York freight corridor, our systems are tailored to municipal structural conditions.
Converting older brick-and-timber industrial spaces into 3-tier e-commerce fulfillment modules. High-density slotted shelving pick towers integrated with gravity chutes minimize transit time for on-demand 2-hour courier orders across Kings and Queens counties.
Heavy-duty multi-tier pallet flow and push-back rack networks engineered for refrigerated supply hubs. Galvanized components prevent rust under high humidity, maintaining strictly enforced FDA FIFO food turnover schedules in sub-zero environments.
High-tensile mold, die, and tooling multi-tier structures custom manufactured for precision machinists and aerospace suppliers in Nassau and Suffolk counties. Incorporates pull-out roll trays and crane-assisted overhead handling rails.
Unlike distributors or brokerage middlemen, our full direct control over roll forming, CNC shearing, automatic punching, and structural welding ensures strict compliance with American logistics standards.
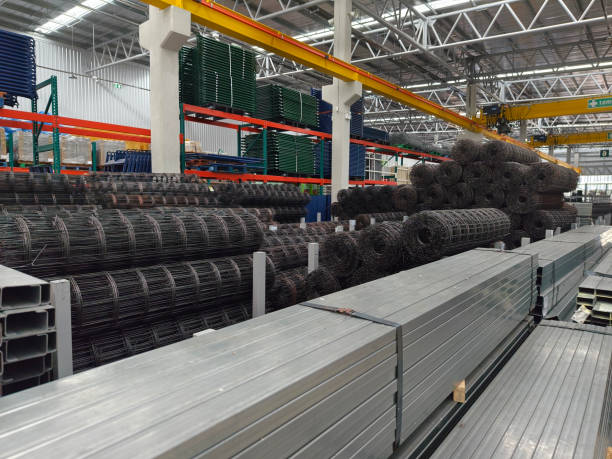
Certified prime high-strength steel coils verified via mill test reports for yield, elongation, and structural chemical purity before slit-line conversion.
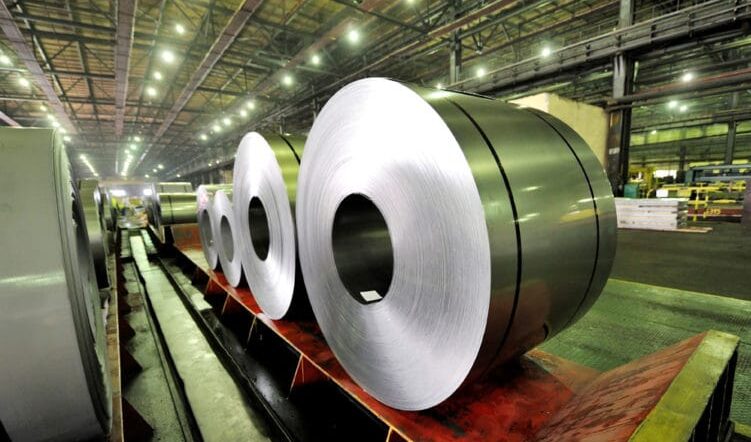
Multi-station computer-guided roll forming lines shaping complex upright profiles with reinforced return flanges to maximize torsional rigidity.
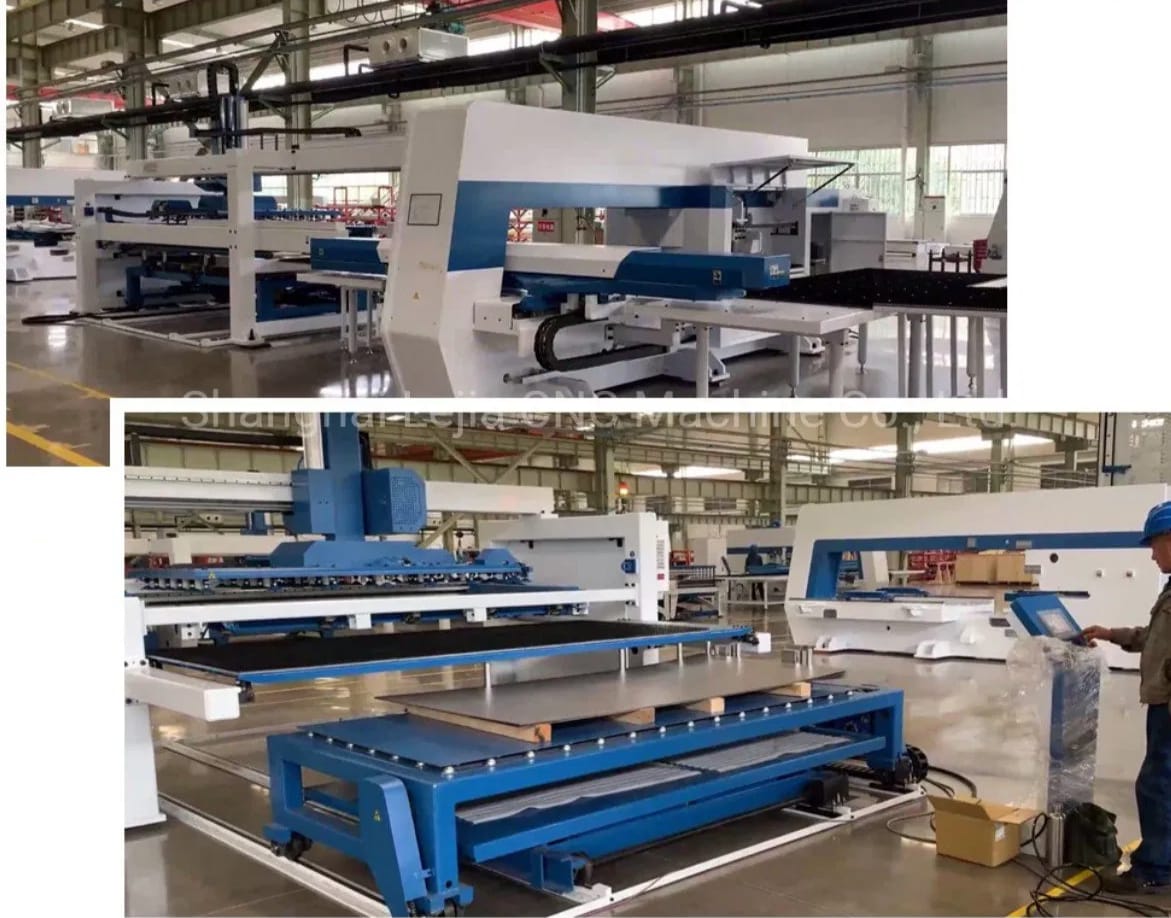
Ultra-precise automatic punching units providing repeatable 50mm and 75mm hole pitches to guarantee zero-tolerance field assembly for cross-beams.
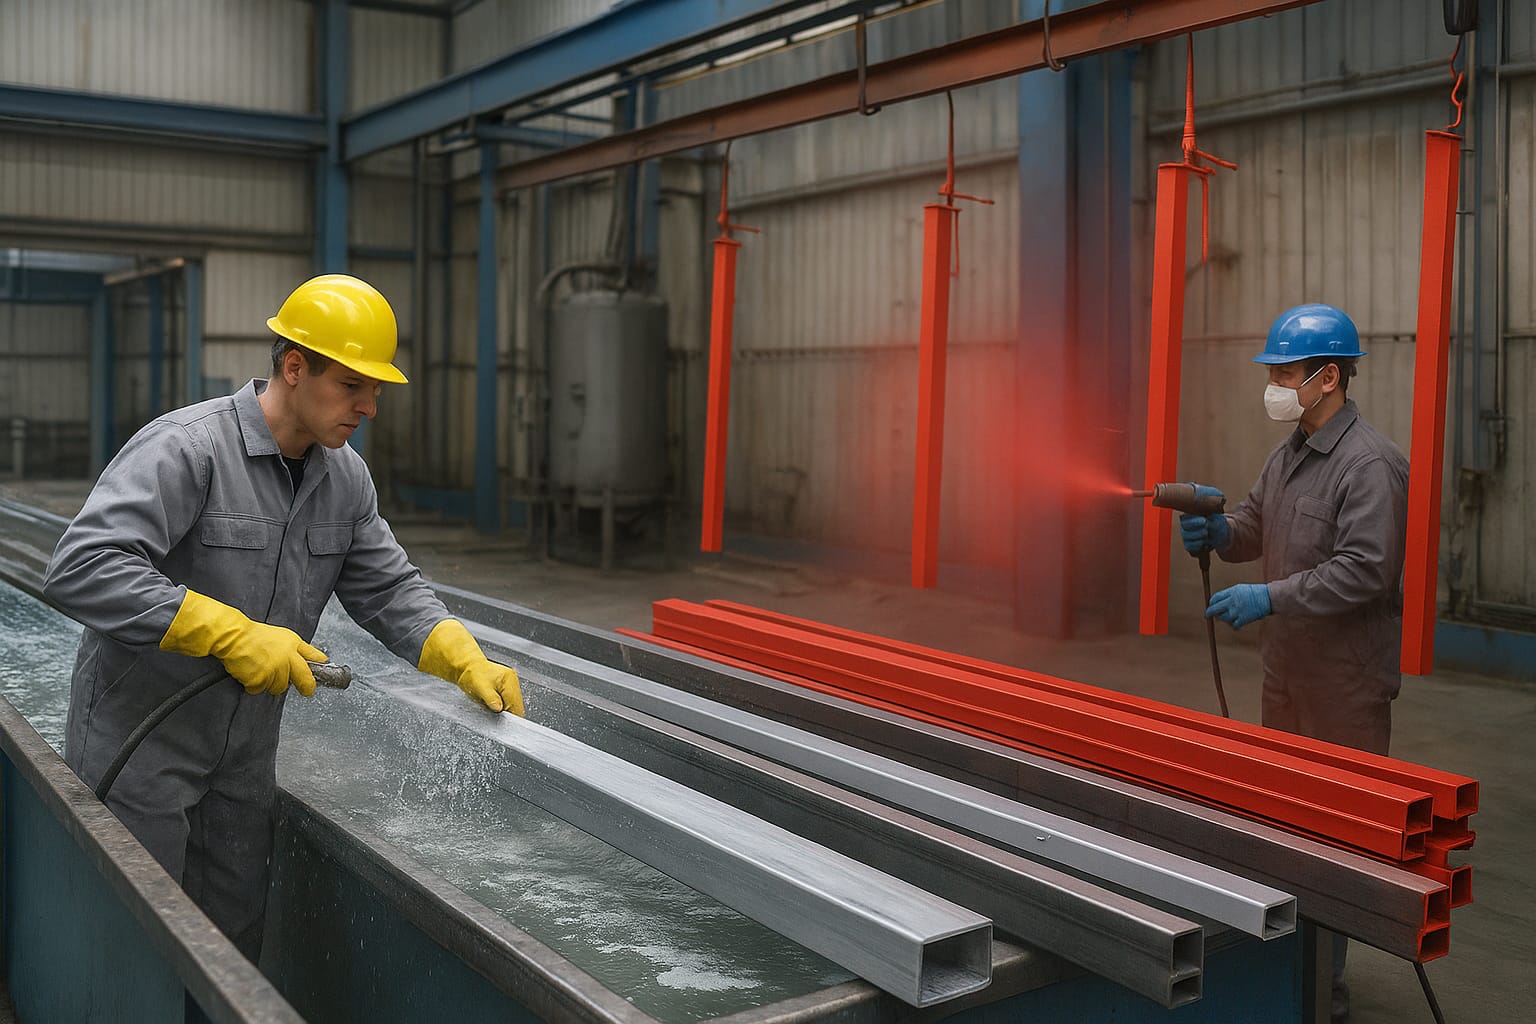
Multi-stage chemical degreasing, zinc phosphate conversion coating, and high-durability electrostatic thermo-cured polyester powder baking.
How strict municipal compliance, multi-story industrial building developments, and autonomous fulfillment equipment are fundamentally altering New York rack procurement.
With massive multi-story industrial logistics parks emerging in the Bronx (such as 2505 Bruckner) and Sunset Park Brooklyn, racking manufacturers must engineer high-density pick systems engineered to distribute load uniformly over elevated concrete slabs rather than ground-supported foundations.
New York City fire inspectors aggressively enforce longitudinal and transverse flue spaces in multi-tier racks. Contemporary multi-tier catwalks must integrate self-centering pallet stops, open drop-in wire decks, and vertical sprinkler riser pathways directly into upright frames.
Modern e-commerce operators in New York are actively deploying Autonomous Mobile Robots (AMRs) directly on upper catwalk platforms. This requires floor systems to feature ultra-flat heavy-duty composite decking with minimal deflection and abrasion-resistant electrostatic finishes.
Authoritative technical, regulatory, and logistical answers for facility managers, logistics directors, and structural general contractors operating in New York.
Yes. Any storage rack system exceeding 8 feet in height, or any catwalk structure carrying personnel, is classified as a structural installation under the NYC Building Code. It mandates submission of architectural plans and structural calculation packages sealed by a licensed New York Professional Engineer (PE). Our engineering department supplies complete load calculation packages, baseplate sizing criteria, and anchor bolt embedment analysis aligned directly with NYC Department of Buildings (DOB) permitting procedures.
FDNY regulations reference NFPA 13 along with specific local fire code amendments for solid vs. open rack platforms. To avoid triggering costly secondary sprinkler lines beneath every single walkway tier, we construct catwalk aisles using heavy-gauge galvanised steel bar grating with at least 50% open area. This facilitates free water transit from ceiling-mounted Early Suppression Fast Response (ESFR) sprinkler heads directly down through all inventory tiers.
Although New York is not a severe fault line zone like the West Coast, the coastal geological strata across Long Island, Queens, and New Jersey fall into Seismic Design Categories B and C under USGS/IBC hazard maps. Our multi-tier columns are manufactured with enlarged heavy-duty baseplates, upgraded anchor bolt patterns, and dedicated longitudinal X-bracing to safely absorb horizontal spectral acceleration forces.
In the New York logistics market, leasing an additional 20,000 square feet at $30/sq.ft NNN represents an ongoing operational expense of $600,000+ per year (excluding utilities, municipal taxes, and triple-net fees). A 20,000 sq.ft multi-tier catwalk expansion inside your existing facility is a one-time capital investment that amortizes within 10 to 14 months, providing permanent square-footage multiplication with zero added building lease liability.
Yes. Our in-house roll forming and CNC tooling capabilities allow us to fabricate standard teardrop interchange profiles as well as proprietary heavy-duty slotted configurations. If your warehouse already has an existing pallet rack footprint, our design team can survey your site and manufacture seamless add-on catwalks, multi-tier platforms, or structural connector bridges.
Because we perform 100% of the cold roll-forming, cutting, punching, welding, and powder coating inside our own manufacturing plants, we eliminate third-party subcontractor bottlenecks. Complete CAD engineering approval typically requires 5 to 7 business days, with full containerized production runs completed in 3 to 4 weeks, export packed and ready for consolidated container delivery directly to your New York jobsite.
Combining 20+ years of industrial roll forming experience with automated robotic precision to manufacture reliable vertical storage assets worldwide.
Over two decades of specialized fabrication experience delivering high-bay selective racking, cantilever platforms, and multi-tier catwalks for Fortune 500 retailers, military supply depots, and global 3PL operators.
Zero intermediaries, trading agents, or commission-based brokers. When you consult with our team, you speak directly with storage systems engineers who calculate beam deflections, upright slenderness ratios, and manufacturing tolerances.
From initial laser room surveys and preliminary AutoCAD/Revit layouts to containerized knock-down delivery, component color coding, stamped structural engineering packages, and installation oversight, we back your installation through final sign-off.
Submit your architectural CAD drawing, floor plan dimensions, or target SKU throughput. Our structural storage engineering team will prepare an optimized multi-tier layout plan, clear-height volumetric profile, and direct factory price quote.