Heavy-Duty Rack Base
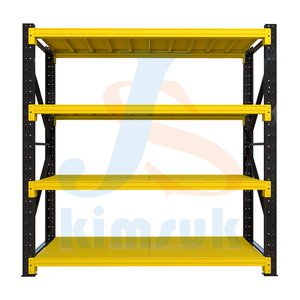
Attic Loft Mezzanine Rack Platform Floor & Integrated Shelving
- Payload: 300 - 800 kg/m² Uniform
- Material: High-Yield Cold-Rolled Q235B Steel
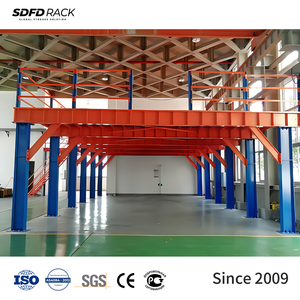
Pre-engineered, boltless knockdown structural mezzanine platforms manufactured to AS4084, RMI MH16.1, and EN 15512 global structural compliance standards.
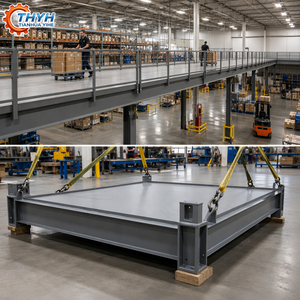
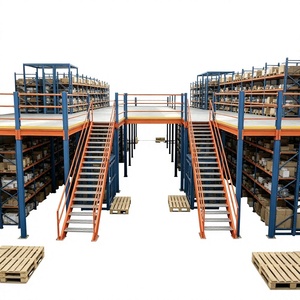
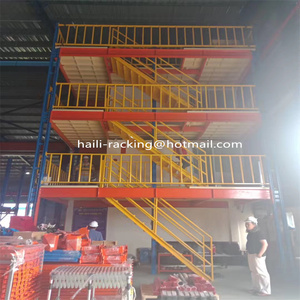
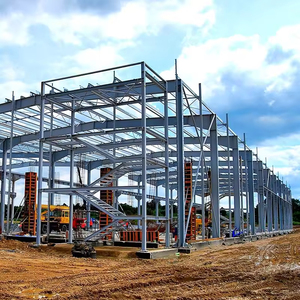
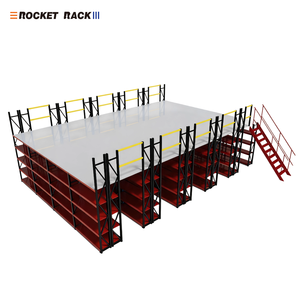
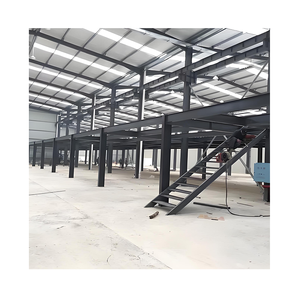
Direct manufacturing autonomy delivers zero subcontracting variance, precision CNC tolerances, and uncompromised structural traceability from raw coil to overseas port.
We operate 16 continuous precision cold-roll-forming profile lines capable of punching, sizing, and curving specialized Sigma (Σ), C-channel, and boxed omega upright sections in high-tensile Q235B and Q355B steel grades, guaranteeing millimeter-exact repeatability.
Every modular mezzanine system is calculated using Finite Element Analysis (FEA) under ANSI/RMI MH16.1, Eurocode 3 (EN 1993-1-3), and Australian AS4084 guidelines, supported by EN 10204 3.1 Mill Test Certificates and full batch material traceability.
We deploy specialized sea-freight packing protocols: custom steel cradle bundling, corrosion-inhibiting VCI film, shock-absorbing corner armor, and 3D container cubic optimization algorithms that reduce ocean logistics expense by up to 32% per cubic meter.
Capitalizing on integrated high-capacity manufacturing centers alongside our specialized GCC engineering facility in the Ajman Free Zone (UAE), we offer rapid on-site structural surveys, bilingual technical submittals, and worldwide installation supervision crews.
Surface treatments utilize an automated 9-stage pre-treatment wash, zirconium passivation, and electrostatic thermoset epoxy-polyester powder baking (60-90μm) verified via ASTM B117 salt spray testing to withstand aggressive, humid, and chemical-heavy storage zones.
Direct export of LOD 300 to LOD 400 Revit and Tekla structural models facilitates seamless clash detection with client fire sprinkler systems, HVAC runs, sortation conveyors, AGV paths, and building architectural columns prior to metal cutting.
As modern land acquisition costs surge and global logistics hubs face unrelenting square-footage constraints, vertical cubic airspace optimization has transitioned from an operational luxury to a balance-sheet imperative. Modular mezzanine platforms represent the vanguard of industrial structural engineering, granting enterprises the capability to double or triple usable floor surfaces within existing building envelopes. Unlike conventional civil concrete expansions or permanent welded structures, modular cold-formed and structural steel platforms provide exceptional adaptability, rapid international deployment velocity, and favorable capital depreciation structures.
As a premier China top modular mezzanine floors exporter, our engineering division analyzes the intersection of load mechanics, advanced metallurgical coatings, international trade compliance, and multi-tier picking logistics. Sourcing structural steel products across borders demands rigorous technical validation: understanding the mechanical differentiators between ASTM, EN, and GB steel grades, resolving horizontal diaphragm deflection under live seismic states, and engineering fire-code compliant air and fluid flow. This technical treatise reviews the mechanics, global trends, and risk-mitigation frameworks every procurement officer and supply chain director must deploy.
Industrial mezzanine platforms generally fall under two primary structural engineering topologies: Rack-Supported Mezzanine Systems and Structural Wide-Flange (Free-Standing) Column Mezzanine Systems. The selection matrix is governed entirely by unit-load geometry, operational handling equipment, and the desired open-span ground floor clearance.
Rack-Supported Mezzanines: These structures employ specialized high-density upright frames (formed from cold-rolled steel coils with multi-bend profiles) as the primary vertical load-bearing columns. The racking beams support secondary cold-formed steel joists, upon which the elevated decking is installed. This configuration delivers the absolute lowest cost per square meter when the space directly below the mezzanine is intended for manual carton picking, archive archiving, or localized bin shelving. It capitalizes on the dual utility of the racking uprights, eliminating the need for dedicated structural wide-flange columns.
Structural Steel (Free-Standing) Platforms: Utilizing hot-rolled wide flange columns (such as HEA, HEB, or universal columns) combined with engineered cold-formed C/Z purlins or heavy I-beams, structural mezzanines provide wide clear spans ranging from 4 meters up to 10 meters between vertical columns. This unobstructed ground floor clearance is critical for logistics cross-docking zones, forklift staging lanes, AGV/AMR autonomous robot traffic, or the placement of bulky manufacturing equipment underneath the mezzanine floor.
International building codes strictly mandate maximum serviceability deflection limits for elevated mezzanine platforms. Under standard live loading, primary beams must not exceed an L/360 deflection ratio (where L represents clear span length), while spans hosting dynamic material handling equipment, sortation lines, or AGVs often mandate stiffer L/480 or L/600 tolerances to eliminate harmonic resonance and fatigue on floor joints.
The integrity of an industrial modular mezzanine platform relies fundamentally on the tensile yield strength of the steel and profile geometry. In China's premier export manufacturing lines, structural steel components are governed by Chinese Standard GB/T 700 / GB/T 1591, precisely cross-mapped to international standards:
Q235B (Equivalent to ASTM A36 / EN 10025-2 S235JR): Possesses a minimum yield strength of 235 MPa and ultimate tensile strength of 370–500 MPa. Q235B serves as the foundational material for roll-formed secondary purlins, intermediate step beams, shelf panels, staircase treads, and safety handrail assemblies due to its excellent cold-forming ductility and consistent weldability.
Q355B (Equivalent to ASTM A572 Grade 50 / EN 10025-2 S355JR): Formulated with low-alloy high-strength chemistry, delivering a 355 MPa minimum yield strength. Q355B is mandatory for structural mezzanine primary columns, heavy load joists, main moment connection plates, and platforms engineered for seismic zones (Seismic Design Categories C through E under IBC criteria).
| Structural Element | Material Standard | Yield Strength (fy) | Typical Profile Type | Standard Surface Finish |
|---|---|---|---|---|
| Primary Columns | Q355B / ASTM A572-50 | ≥ 355 N/mm² | Square Hollow (SHS) / Universal H-Beam | Epoxy Powder Coated (70-90μm) |
| Rack-Supported Uprights | Q235B / Q355B | 235 - 355 N/mm² | Multi-Bended Omega (Ω) Profile | Electrostatic Thermoset Powder |
| Primary Floor Joists | Q355B High-Yield | ≥ 355 N/mm² | Continuous C-Purlin / Hot-Rolled IPE | Pre-Galvanized (Z275) or Powder Coated |
| Intermediate Secondary Joists | Q235B Cold-Formed | ≥ 235 N/mm² | Engineered Sigma (Σ) / Z-Purlin | Pre-Galvanized / Hot-Dip Galvanized |
| Heavy Decking Surface | Carbon Steel / Grating | Variable | Perforated Steel Planks / Bar Grating | Hot-Dip Galvanized (ASTM A123) |
| Hardware & Fasteners | Grade 8.8 / 10.9 High-Tensile | 640 - 900 N/mm² | Structural Hex Head Bolt & Lock Nut | Zinc Plated / Dacromet Anti-Corrosion |
Procurement dynamics within international industrial supply chains are experiencing profound shifts driven by automation, sustainability directives, and geopolitical logistics risk management:
A. Automation Integration (AMR and AGV Ready Surfaces): Modern fulfillment platforms no longer cater exclusively to pedestrian hand-cart operations. E-commerce distribution facilities across Europe and North America increasingly demand mezzanine decking capable of withstanding dynamic wheel point-loads generated by Autonomous Mobile Robots (AMRs) and automated sortation conveyors. This requires replacing traditional chipboard or timber decking with composite systems: heavy-gauge galvanized corrugated B-decking overlaid with structural resin fiberboard or fiber-cement boards bonded with abrasive polyurethane wear layers. Furthermore, structural deflections are tightened to prevent navigation sensor disruption.
B. Prefabricated "No-Weld" Job-Site Erection: The soaring cost and scarcity of certified on-site structural welders in destination markets (such as the United States, Australia, Saudi Arabia, and the European Union) has made field-welding obsolete. Leading Chinese exporters now pre-engineer 100% bolt-together modular systems. Every column cap, beam splice, knee brace, and staircase connection utilizes precision laser-cut gussets with standardized Grade 8.8 high-tensile bolt assemblies. This knockdown methodology slashes installation timelines by 60% and guarantees zero field-welding fire permit liabilities.
C. Carbon-Conscious Steel & Sustainable Logistics: As Scope 3 emissions reporting becomes mandatory for global corporations, supply chain leaders require certified documentation verifying the recycled scrap content in steel feeds, alongside closed-loop powder coating lines that generate zero volatile organic compound (VOC) emissions. Furthermore, sea freight containerization is optimized using custom nesting software: secondary C/Z purlins are pre-nested inside primary channels, eliminating volumetric void space within 40-foot High-Cube (40HQ) containers and driving shipping carbon footprints down dramatically.
Selecting the appropriate elevated floor decking dictates operational compliance with international building and fire protection codes (such as NFPA 13 sprinkler penetration standards):
1. Press-Locked Galvanized Steel Grating: Comprising vertical bearing bars interlocked with transverse cross rods under extreme hydraulic pressure, steel grating provides up to 70% open area. This open profile permits unhindered downward water dispersion from overhead warehouse fire sprinkler systems, frequently allowing facility designers to bypass the expense of installing dedicated sub-mezzanine sprinkler piping networks. Furthermore, it promotes air circulation and natural ambient lighting down to lower work floors.
2. Interlocking Slotted / Perforated Steel Planks: Roll-formed from high-yield galvanized steel with dimpled anti-slip perforations, these modular planks interlock seamlessly along tongue-and-groove side seams. They provide a continuous, high-traction walking platform for warehouse personnel, while engineered micro-perforations maintain basic fire suppression water permeability without compromising trolley wheel movement.
3. Steel B-Deck with High-Density Overlay: Designed for demanding logistics hubs, this composite system features 0.75mm to 1.2mm deep-ribbed galvanized structural steel deck, fastened with self-tapping TEK screws directly to the joists. A top wear surface—typically 25mm to 38mm tongue-and-groove high-density moisture-resistant particleboard, anti-static plywood, or resin-treated fiber-cement panels—is secured on top. This sandwich structure dampens operational impact acoustics, provides a smooth runway for sorting robotics, and handles high wheel point-loads without local floor dishing.
Sourcing structural platforms from overseas requires foolproof technical governance to ensure seamless local regulatory sign-offs. Reputable Chinese exporters must substantiate their submittals with verifiable engineering documentation:
Every structural calculation package must be signed off by qualified structural engineers, incorporating dead loads (self-weight of structural elements and decking), live loads (personnel, stored goods, pallet jacks), dynamic impacts (forklift acceleration/braking forces), and lateral seismic wind or earth acceleration forces mapped to the facility's geographic coordinates. Mill Test Certificates (MTCs) conforming to EN 10204 3.1 must trace every steel heat batch, validating chemical composition (carbon, manganese, phosphorus, sulfur) and mechanical elongation percentages. Finally, ultrasonic non-destructive testing (NDT) on primary beam-column flange welds ensures zero porosity, lack of fusion, or structural cracking under sustained cyclical stresses.
Expert answers addressing load capacities, international building compliance, ocean shipping logistics, and turnkey installation execution.
To produce an exact CAD layout, structural engineering proposal, and price estimation, we require: (1) Warehouse clear height to the lowest obstruction (e.g., roof truss, HVAC ducts, lighting); (2) Floor plan drawing showing structural building columns, perimeter walls, roll-up gates, and designated travel aisles; (3) Desired clear height underneath the mezzanine platform; (4) Required Uniform Distributed Load (UDL in kg/m²) and maximum point/wheel loads; (5) Local seismic zone ratings and intended access points (staircases, pallet drop gates, vertical lifts).
Compliance depends on floor decking selection and local NFPA or EN standards. Utilizing open steel grating (with 50% to 70% open aperture) allows water from ceiling fire sprinklers to penetrate down through the mezzanine levels unimpeded, frequently eliminating the mandatory installation of costly independent sprinkler lines beneath the platform. If solid timber or B-decking is specified for dust or acoustic isolation, our CAD models integrate dedicated pipe-run cutouts and conduit hangers for sub-level fire suppression networks.
Yes. That is the core commercial advantage of pre-engineered modular design over civil concrete expansions. Our systems are 100% bolt-together assemblies without any structural site-welding. Columns, primary beams, purlins, safety railings, and staircases can be completely disassembled, relocated to a new facility, or expanded in length and width by installing additional matching modular bays and upright frames.
Structural components endure long ocean journeys across diverse temperature and humidity zones. We pack parts in rigid, heavy-duty steel transport cradles strapped with high-tensile PET banding. Surfaces are safeguarded with multi-layer expanded polyethylene (EPE) foam, stretch wrap, and corrosion-inhibiting VCI film packs. Beam connectors and small hardware are packaged in reinforced wooden crates with internal desiccant bags, ensuring rust-free arrival at any port worldwide.
In standard cold-rolled rack-supported configurations, column spans typically measure between 2.0m and 3.5m to optimize shelving loads. However, in heavy-duty structural wide-flange column platforms (using hot-rolled H-beams and engineered primary girders), clear column spans of 6.0m to 10.0m are routine. Greater spans can be engineered using castellated or structural steel trusses, though structural beam depth must be balanced against available vertical clear height.
Our platforms are custom-engineered for specific operational duty cycles: Light-duty pedestrian office and archive mezzanines are engineered for 300 to 500 kg/m²; standard industrial picking and retail logistics platforms accommodate 500 to 1,000 kg/m²; and heavy manufacturing, heavy pallet storage, or equipment platforms are engineered for 1,200 to 2,500+ kg/m², alongside localized point load reinforcement for stamping presses or AGV travel corridors.
Yes. Our in-house engineering team utilizes professional 3D structural modeling software (SAP2000, Tekla, STAAD.Pro) to calculate stresses, member slenderness, and second-order P-Delta effects in strict accordance with ANSI/RMI MH16.1 (North America), AS4084 (Australia), and Eurocode 3 (EN 1993-1-3 / EN 15512 for Europe). Stamped third-party PE (Professional Engineer) calculation reviews can also be provided upon project requirement.
Following final client sign-off on CAD architectural approval drawings, manufacturing of a standard 1,000 square meter modular mezzanine typically requires 20 to 28 business days. This timeframe encompasses CNC automated roll forming, punching, robotic beam welding, shot blasting, electrostatic powder coating, and pre-assembly testing. Shipping transit time varies from 14 to 35 days depending on the destination port.
Connect directly with our structural engineering team. Submit your building dimensions, clear heights, and load targets to receive a free, comprehensive CAD layout and factory-direct export proposal within 24 hours.