+971 55 447 8664 +971 50 514 7060 [email protected]

Warehouse Free Standing Modular Mezzanine Floor Kits With Stairway and Elevator

Product Description

Warehouse Free Standing Modular Mezzanine Floor Kits With Stairway and Elevator

Product Description

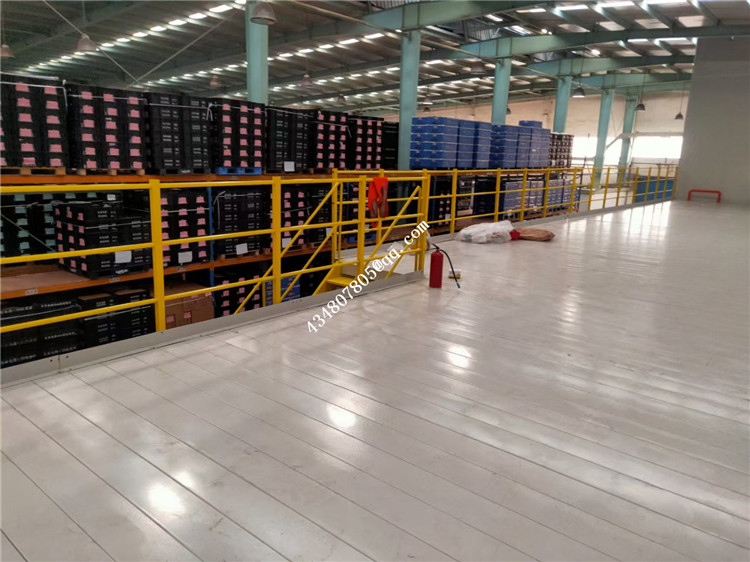
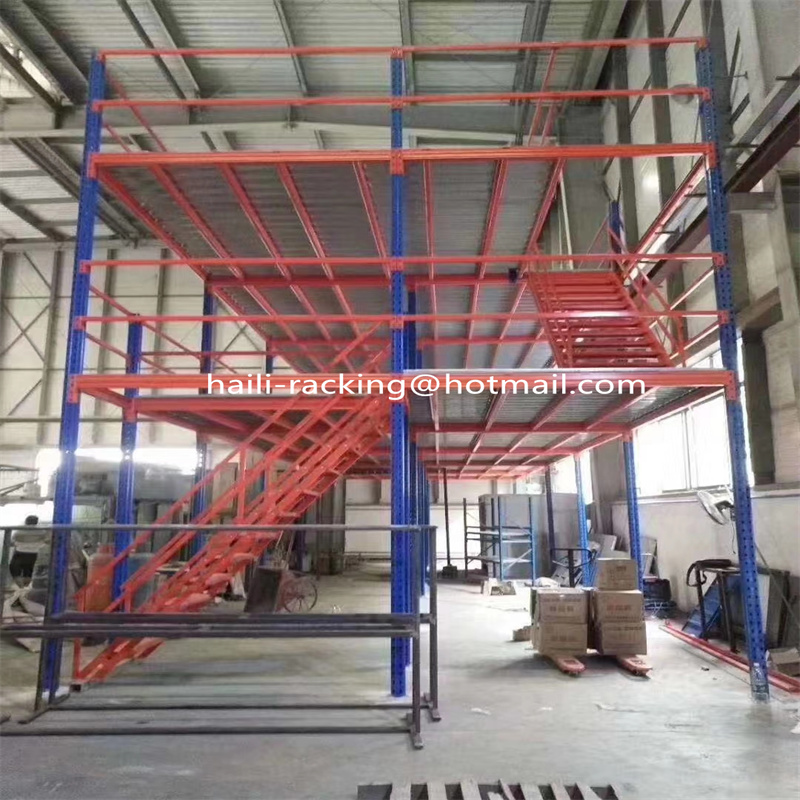
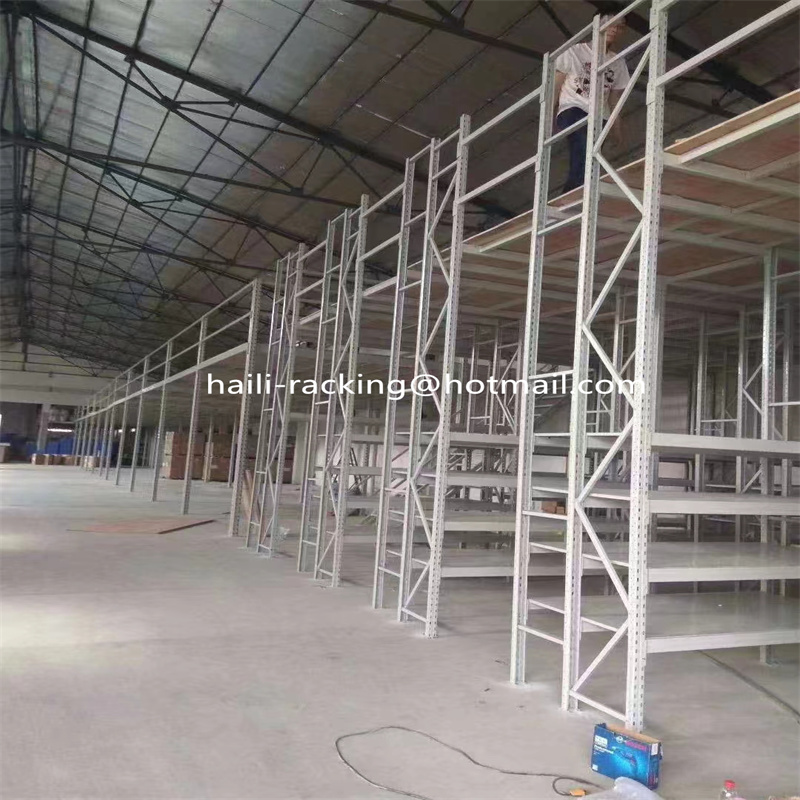
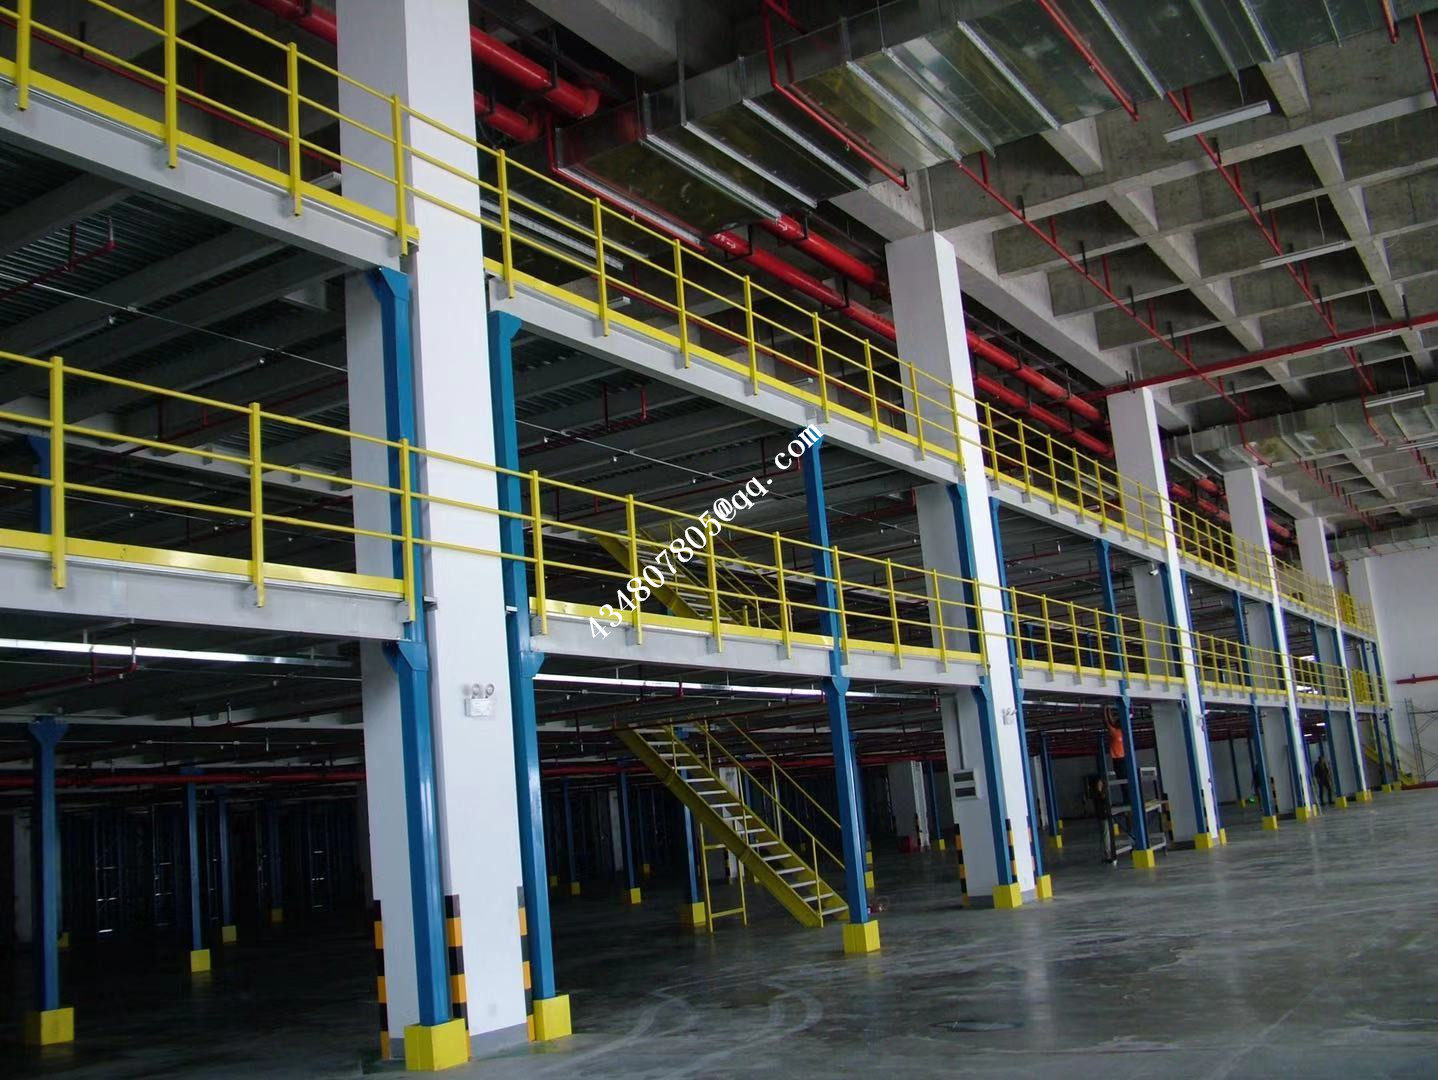
Warehouse Free Standing Modular Mezzanine Floor Kits With Stairway And Elevator can create additional floors of space for a variety of different uses such as storage or extra mezzanine office. It is a very quick and cost effective way to create new space without the high expenses and inconvenience of relocation.

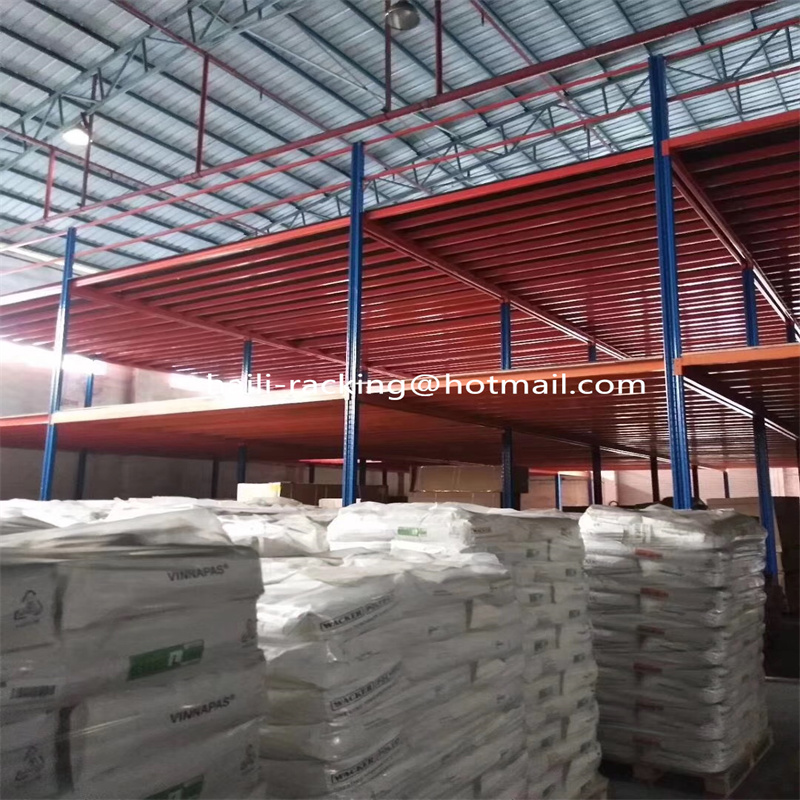
They can be one-floor or multi-floors according to the requirements from customers. They can be built over existing equipment and work areas, making maximum use of warehouse height.

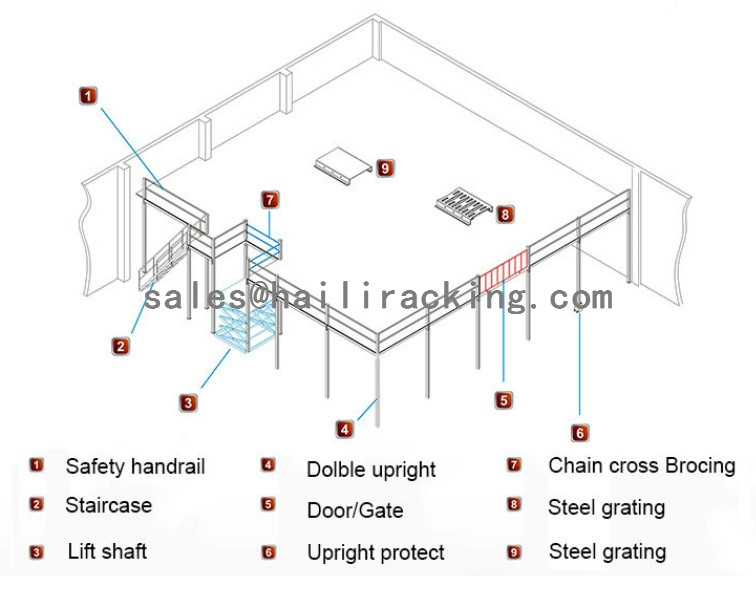
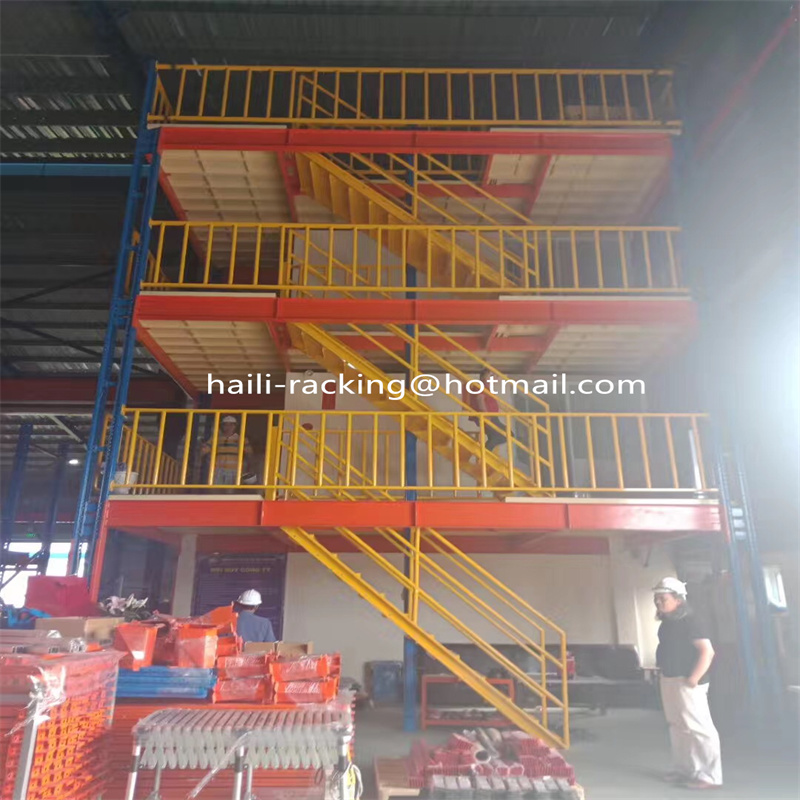
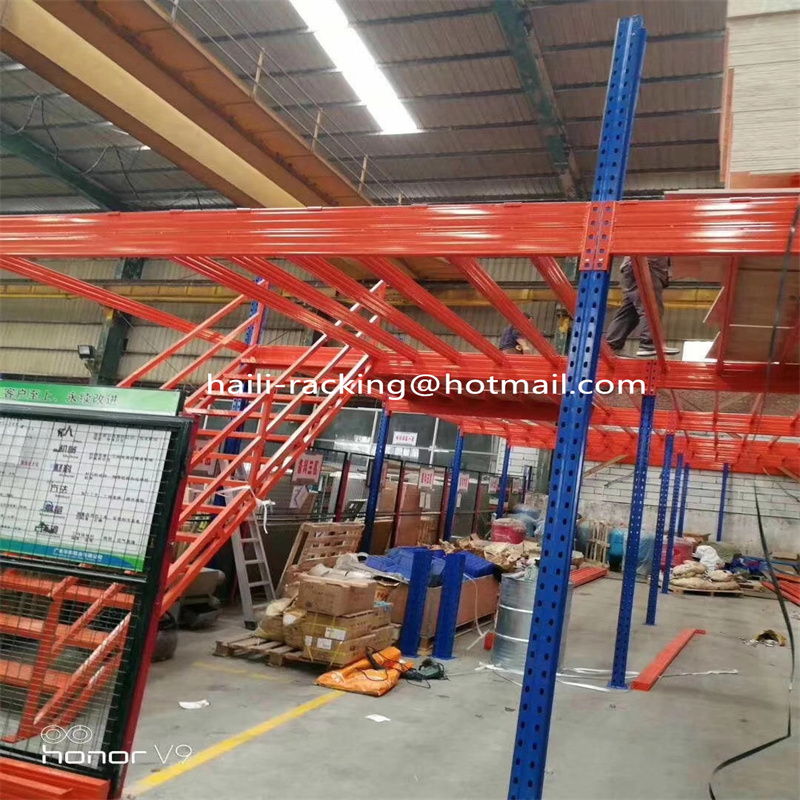
The system is equipped with uprights, main beams, sub-beams, stairs, handrails, and floorings. It features a totally assembled structure, pre-manufactured so no cutting and welding are needed. Dismountable and re-usable, the dimensions and locations are easily modified. Double uprights support the floor decking, providing enhanced stability.

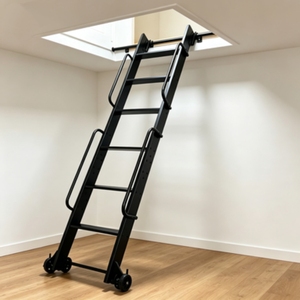
Stairs, hydraulic lift tables, goods lifts, slides, and conveyer belts are equipped, combined with forklifts, for moving goods seamlessly from the ground to upper floors.
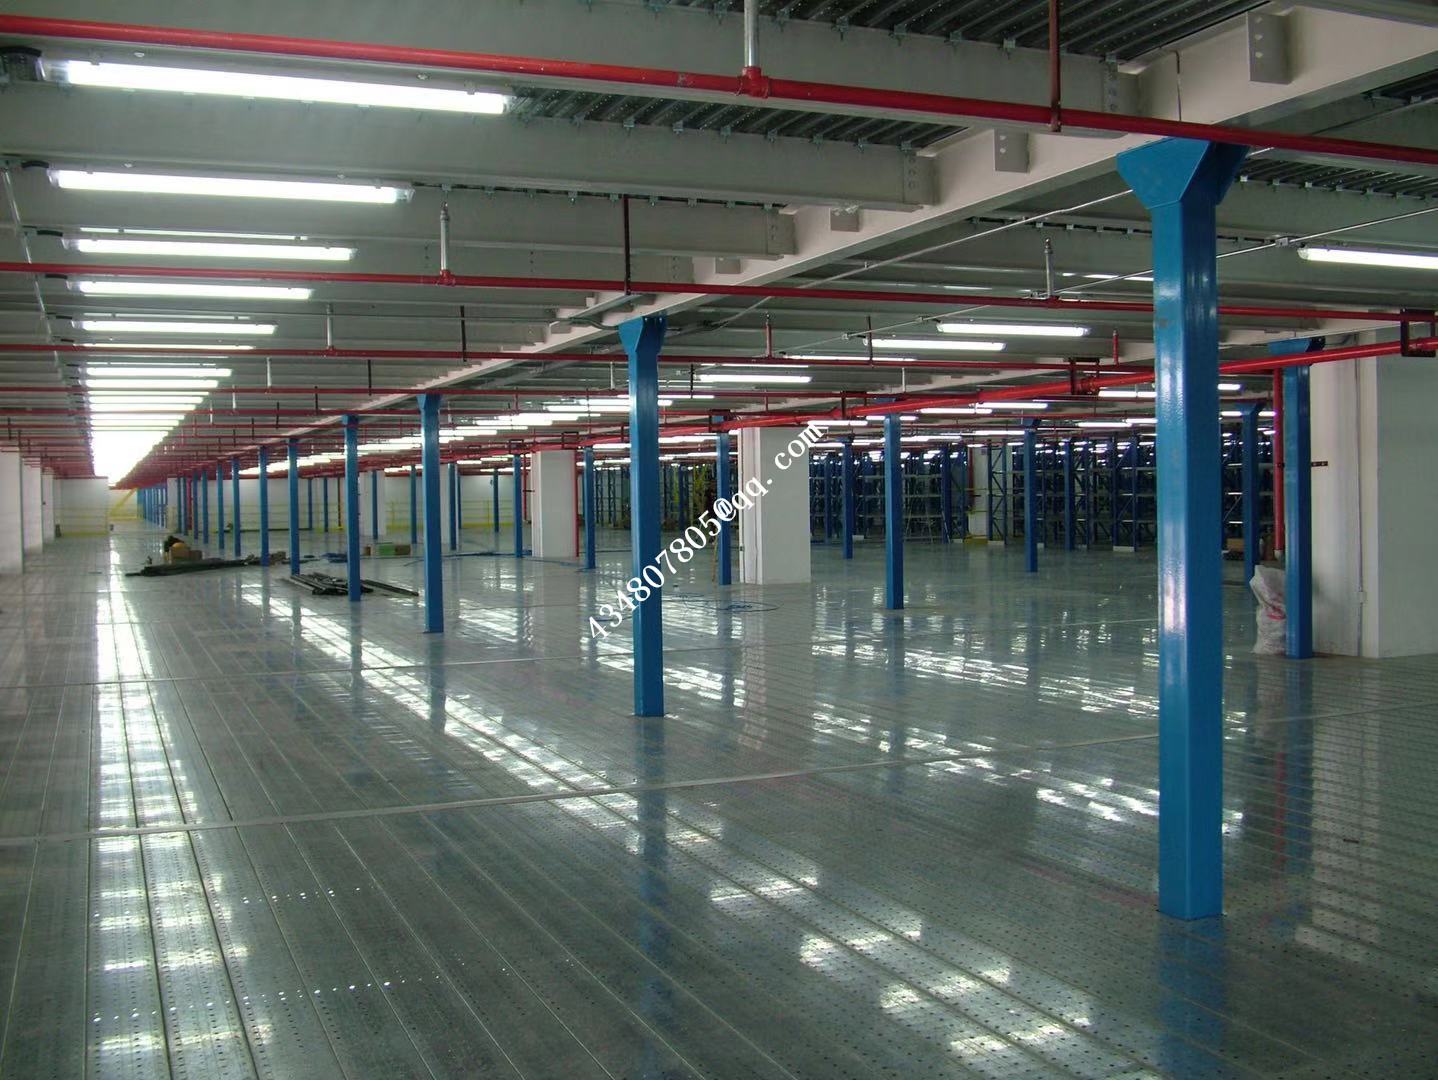
Warehouse Free Standing Modular Mezzanine Floor Kits With Stairway and Elevator

Warehouse Free Standing Modular Mezzanine Floor Kits Features

  • One-floor or multi-floors designed according to customer requirements.
  • Create additional floors of space for storage, office, or operational areas.
  • A very quick and cost-effective solution to expand working space.
  • Can be constructed over existing equipment and active work zones.
  • Totally assembled structure—no cutting or welding required on-site.
  • Dismountable and reusable; dimensions and locations are easily modified.
  • High loading capacity, high precision, and easy installation.
  • Walkway surface can be customized with various flooring options.
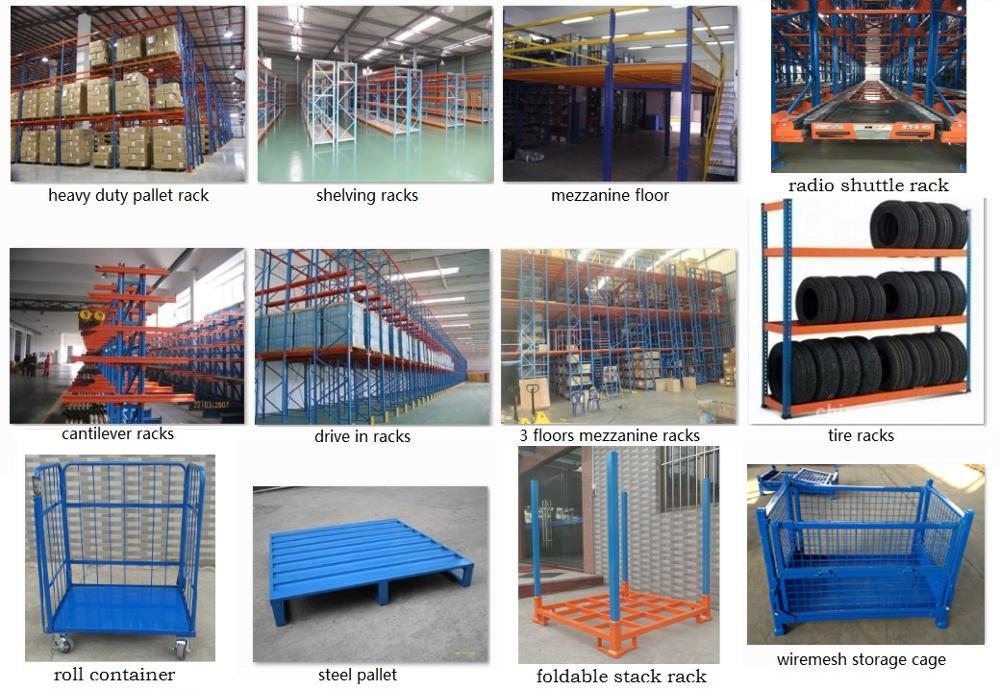
  • Versatile sizing and flooring types; can be built on top of shelving racks, pallet racks, drive-in racks, or cantilever racks to meet specific storage needs.
  • Ideal for warehouses managing a wide variety of products, facilitating convenient stock management.

Technical Specifications

Classification Warehouse Free Standing Modular Mezzanine Floor Kits With Stairway And Elevator
HS Code 73089000
Use For storage purpose or as mezzanine office
Structure Can be assembled and dismantled easily
Feature Create new space efficiently
Solution Free safety design AutoCAD drawings provided
Loading Capacity Up to 1000 kgs per square meter
Floors 1–5 floors, customized
Floor Height Every 50mm adjustable from bottom to top of uprights
Mezzanine Height Up to 12000mm
Mezzanine Depth 2000–100000mm
Mezzanine Width 2000–100000mm
Beam Length Up to 4000mm
Welding High-quality welding by skilled technicians
Surface Treatment Lead-free epoxy electrostatic powder coating
Colors Blue, safety orange, computer grey, or customized
Raw Steel Code Q235B High Grade Hot Rolled Steel
Material Thickness 1.5–6.0mm
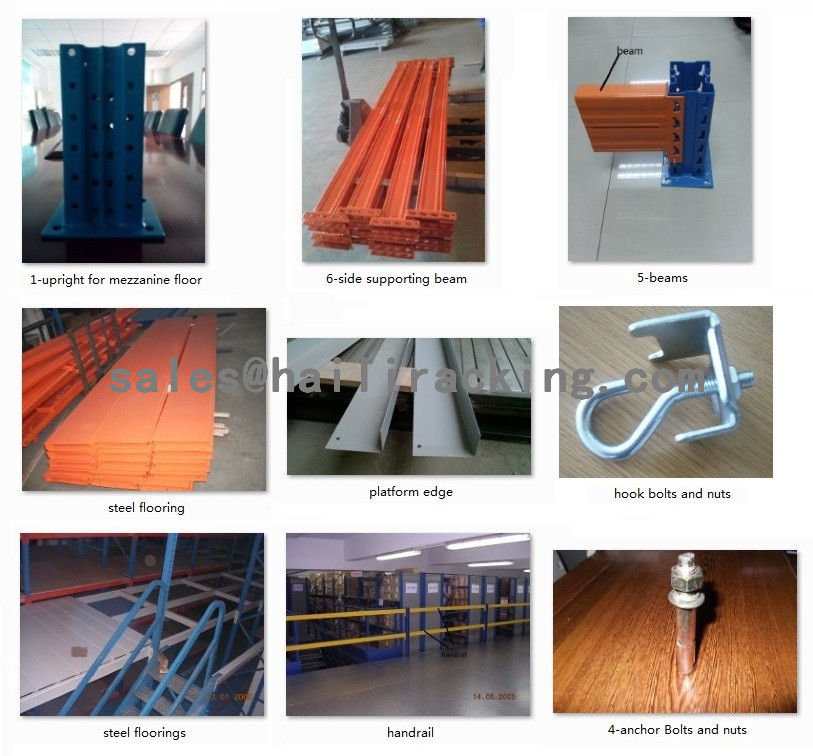
Main Parts Double upright columns, beams, steel floorings/wood boards, loading gate, loading platform, stairs, handrails, base plates, bolts and nuts
Upright Frames Omega Section 55*90mm / 65*90mm / 80*126mm
Beams 80*50, 90*50, 100*50, 110*50, 120*50, 130*50, 140*50, 160*50mm
Flooring Types Steel flooring, stamped steel flooring, perforated steel flooring, plywood, etc.
Free Accessories Horizontal & diagonal bracings, base plates, safety locking pins, bolts & nuts, and all necessary components
Packing Knockdown packing with air bubble film package, neutral package or customized
Loading Port Shenzhen, China
Lead Time 20 working days
Installation Detailed installation instructions provided before shipment
Warranty 3 years guarantee from delivery date

Primary Components

  1. Double Welded Uprights: Includes sturdy baseplates and anchor bolts.
  2. Cross Beams: Solid tubular construction featuring secure pin connectors.
  3. Steel Floorings: Options include flat steel flooring, stamped steel, perforated steel, or plywood.
  4. Stairs & Handrails: Engineered for safe and ergonomic access to upper levels.
Mezzanine Component Details Mezzanine Stairway Structure

Optional Components

Flooring options can be tailored to application demands: flat steel flooring, stamped anti-slip steel flooring, perforated steel flooring, or heavy-duty plywood.
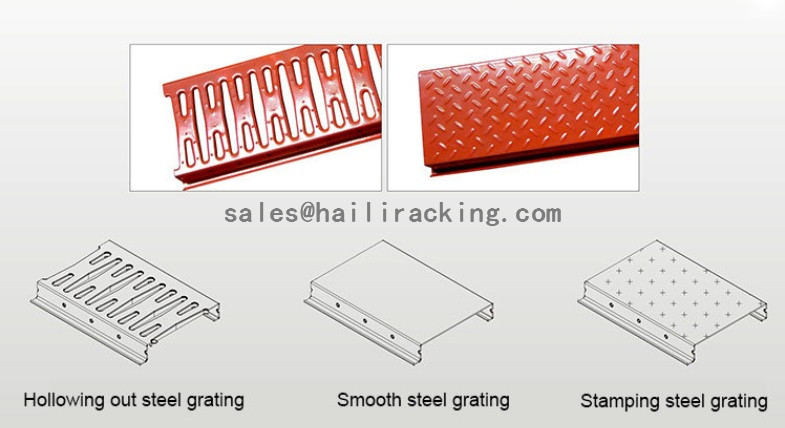
Optional Mezzanine Flooring Types

Why Choose Our Mezzanine Racking Systems?

  • Over 22 years of specialized manufacturing experience in the storage racking industry.
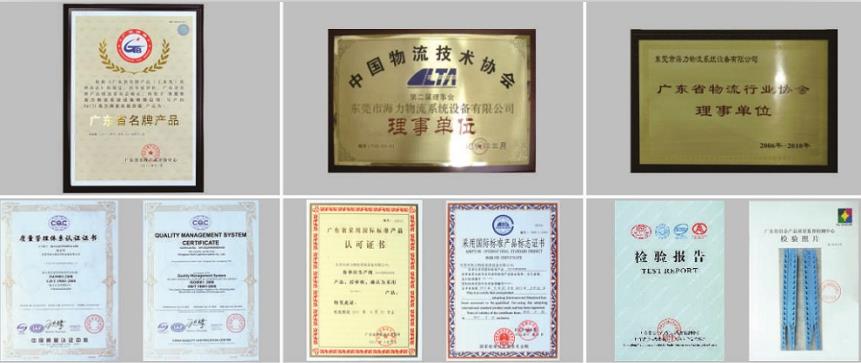
  • Recognized Famous Rack Brand of China with superior engineering standards.
  • Certified seismic-resistant design ensuring optimal structural safety.
  • Free samples available upon request (short sections around 300mm).
  • Flexible order acceptance including small quantity orders.
  • 24/7 dedicated service with rapid response times (email pricing within 24 hours).
  • Robust production capacity reaching up to 5,000 tons per month.

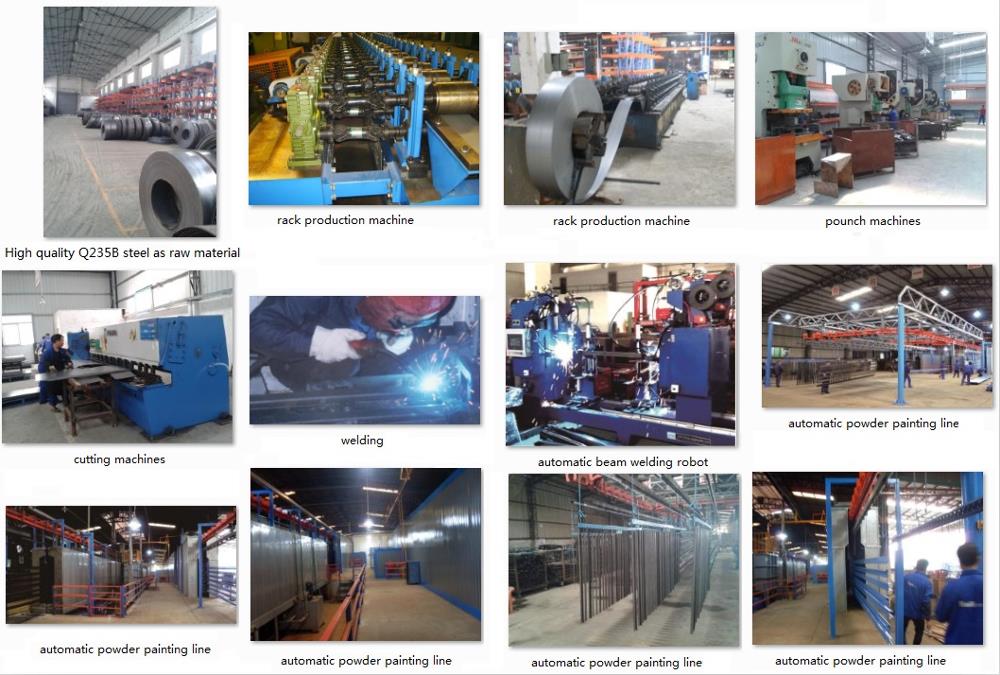
Production Flow

Mezzanine Racking Production Flow

Packaging & Shipping

Standard Export Seaworthy Packing: Knockdown structure packed with protective plastic air bubble film to save transportation costs and ensure safety during long-distance transit.

Loading Ports: Shenzhen Port or Guangzhou Port, China.
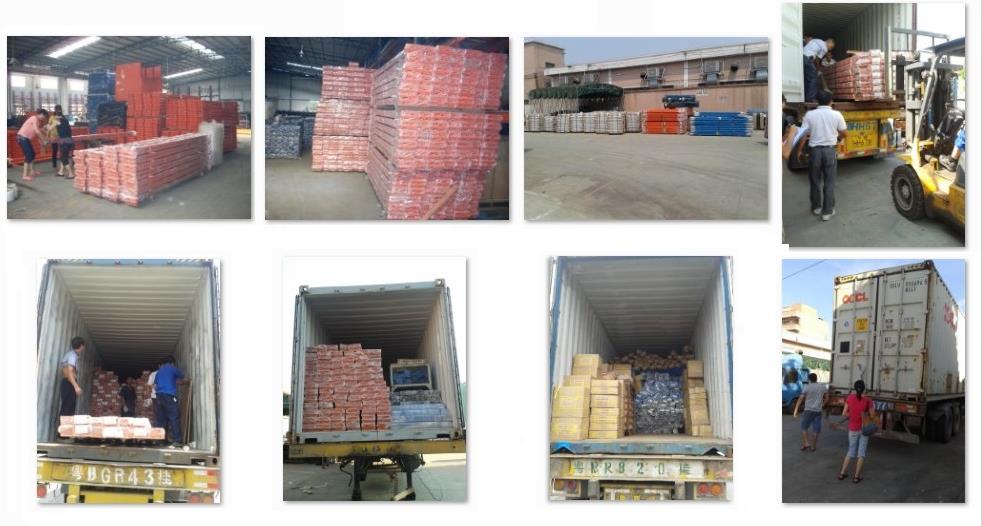
Products Package and Loading for Exporting

Our Services

  • Free Samples (short section around 300mm) dispatched within 3 days.
  • Customized AutoCAD design layout based on your facility layout.
  • Timely order status updates with photos across different production stages.
  • Round-the-clock support service available.

Direct Contact Information:

Skype: johnjiang30

Mob / WhatsApp / WeChat: +8615817718518
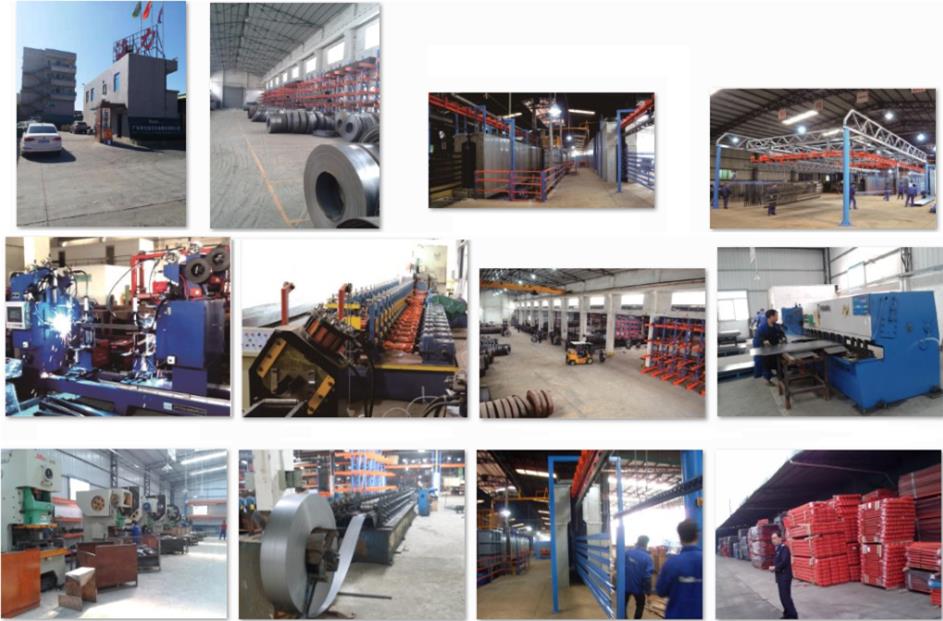
Company Overview & Facilities

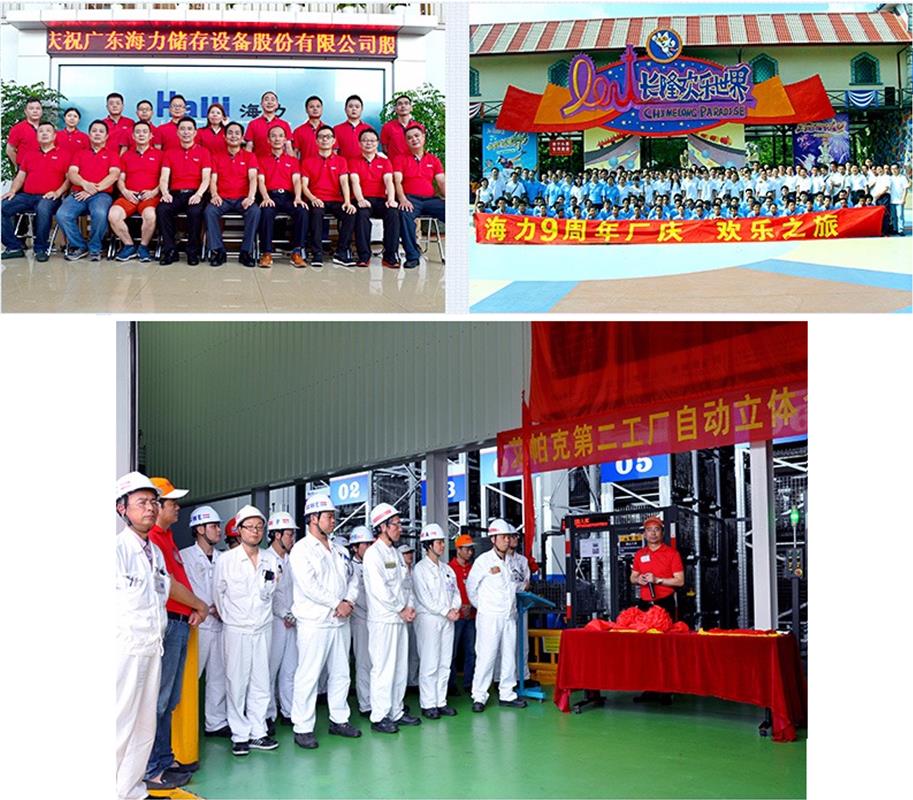
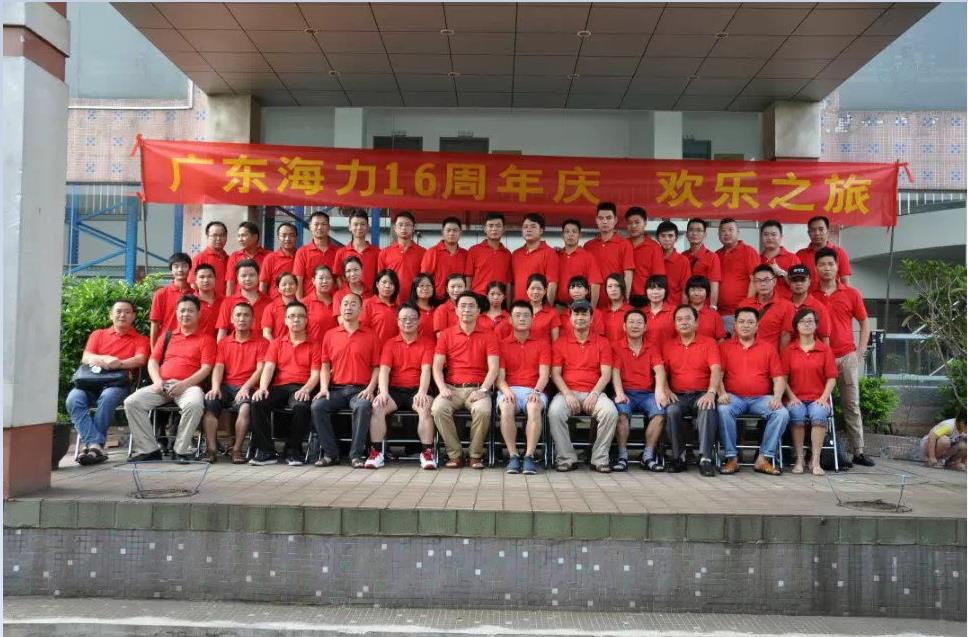
Company Factory Workshop 1 Company Factory Workshop 2 Company Factory Workshop 3

Certifications & Quality Assurance

Quality Certifications

Associated Brands & Related Products

Associated Brands

Other Storage Solutions We Produce

Storage Racking Systems Smooth Surface Mezzanine Floor Platform Racking System

Smooth surface mezzanine floor platform racking system for industrial storage
Contact Card

Quotation Requirement Guide

Please provide the following parameters for an accurate quote:

Length (mm) Depth (mm) Height (mm) Loading Capacity (kg/layer) Number of Layers
? ? ? ? ?
If you are unsure of exact dimensions, contact our engineering team with your general storage requirements.

Frequently Asked Questions (FAQ)

What is a warehouse free-standing modular mezzanine floor kit?
It is a heavy-duty, multi-tier steel structure designed to create extra floor space within an existing warehouse height. It can be used for overhead storage, work areas, or mezzanine offices without requiring costly facility relocation.
What is the loading capacity of the mezzanine floor platform?
Our modular mezzanine systems are custom-engineered to support up to 1000 kg per square meter, depending on beam configurations and structural specifications.
Is on-site welding or cutting required during installation?
No, the mezzanine floor system features a fully modular assembly structure. All parts are pre-engineered and pre-manufactured, allowing easy bolted assembly without site cutting or welding.
Can goods lifts or hydraulic elevators be integrated?
Yes, stairways, hydraulic lift tables, goods elevators, slides, and conveyor systems can be integrated alongside forklift access to move items efficiently between ground and upper levels.
What customization options are available for floor decking?
We offer multiple decking choices including solid steel plates, stamped anti-skid steel plates, perforated steel panels, and industrial-grade plywood depending on your operational needs.
What is the standard warranty and lead time?
The standard production lead time is approximately 20 working days. We provide a 3-year warranty from the delivery date along with detailed assembly guidelines prior to shipment.

Related Products