Explore our industrial warehouse product catalog engineered for high-density vertical picking, automated intralogistics integration, and heavy dynamic loading capacities.
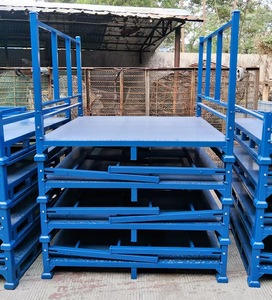
High-strength Q235B steel modular nesting racks designed for textile roll staging, bulk inventory, and cold-store operations requiring flexible floor reconfiguration.
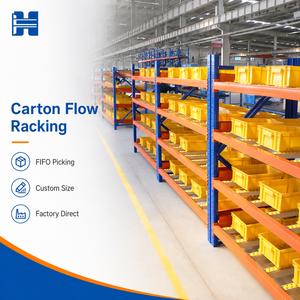
Gravity-feed roller tracks with optional Pick-to-Light integration, ideal for order-fulfillment mezzanine walkways and high-throughput FIFO distribution centers.
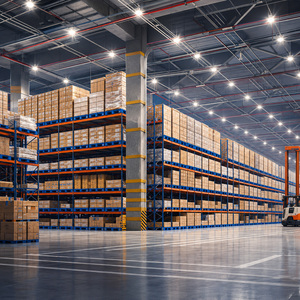
Engineered steel pallet racking with reinforced uprights and integrated column protectors, forming the structural foundation for heavy multi-tier mezzanine floorings.
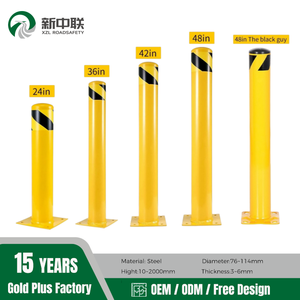
Impact-absorbing metal safety barriers and bollards built to protect structural mezzanine support columns and warehouse aisles from heavy forklift strikes.
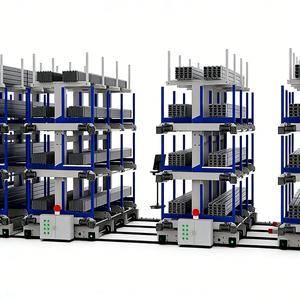
CE-certified automated motorized rail-guided cantilever system for bar stock, structural tubes, and extra-long bulky materials, saving up to 80% aisle footprint.
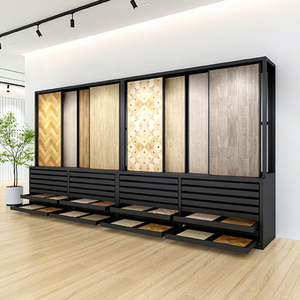
Heavy-duty slide-out display cabinet engineered for high slab loads in building material showrooms, combining structural stability with clean aesthetic presentation.
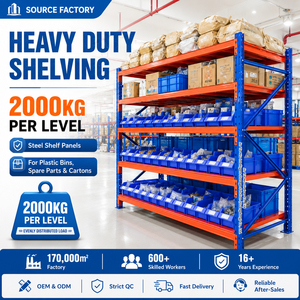
Ultra-rigid steel panel decks configured for dense bins, heavy automotive spare parts, and industrial equipment storage integrated with multi-tier mezzanine catwalks.
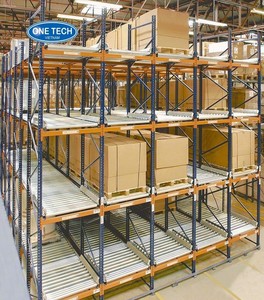
Adjustable ergonomic roller-track channels engineered for seamless e-commerce fulfillment, split-case picking, and multi-tier mezzanine conveyor feed zones.
A comprehensive technical analysis of Eurocode 3 structural steel design, point-load dynamic dissipation, building code compliance, and manufacturing tolerances for modern intralogistics hubs.
Modern distribution centers, industrial manufacturing facilities, and third-party logistics (3PL) terminals face continuous pressure on usable cubic volume. Skyrocketing industrial real estate leasing rates across key trade arteries—from Europe to the Middle East and North America—have transformed vertical square-meter optimization into a strategic enterprise priority. A CE-certified heavy-duty mezzanine is not merely an assembly of steel columns and decking; it is an engineered structural system subject to stringent structural design codes, strict static and dynamic deflection limits, seismic mitigation considerations, and rigorous occupational life-safety regulations.
Regulatory Crucial Note: Under European Construction Products Regulation (CPR 305/2011), structural steel mezzanines distributed, erected, or utilized across the European Economic Area must carry mandatory CE Marking according to EN 1090-1 (Conformity Assessment) and EN 1090-2 (Technical Requirements for Steel Structures, Execution Class EXC2 or EXC3). Procuring non-certified mezzanine structures exposes enterprise stakeholders to severe legal liabilities, workplace safety stop-work injunctions, and invalidation of structural property insurance policies.
When engineering an industrial mezzanine platform, civil and structural engineers evaluate two distinct load-bearing paradigms: Free-Standing Structural Steel Mezzanines (Pillar/Column Grid Mezzanines) and Multi-Tier Rack-Supported Mezzanine Platforms. Each addresses unique operational workflows, clear ceiling heights, and floor slab load-bearing capacities.
Free-Standing Structural Mezzanines: Fabricated using heavy structural hot-rolled universal columns (UC/UB), hollow structural sections (SHS/RHS), and cold-formed high-tensile galvanised Sigma, C, or Z purlins. These independent platforms provide expansive column grids—typically 4x4m up to 8x12m spans—enabling uninhibited ground-level operations such as automated sorting belts, heavy machine assembly lines, or open forklift transit lanes. Point loads are directly transferred via precision CNC-punched steel baseplates anchored with heavy chemical or mechanical anchors directly into the warehouse concrete slab, calculated in compliance with EN 1993-1-1 (Design of Steel Structures).
Rack-Supported Mezzanine Systems: Utilize cold-formed omega-profile structural racking uprights (formed from S350GD, Q235B, or Q355B high-yield cold-rolled steel coils) as primary vertical load-bearing pillars. In this structural paradigm, the storage racking uprights extend upwards through the deck levels, functioning simultaneously as high-density inventory shelving and structural building framework. This design radically slashes material costs per square meter and maximizes hand-picking SKU locations, making it the preferred architectural configuration for e-commerce fulfillment and spare parts depots.
A critical engineering failure mode in lower-grade mezzanine installations is excessive deflection under dynamic operational stress. In industrial mezzanine structural mechanics, deflection limits must be calculated not only for uniform distributed loads (UDL, measured in kN/m² or kg/m²) but crucially for localized point loads generated by motorized hand pallet trucks, pedestrian traffic, concentrated shelving bin uprights, and autonomous mobile robots (AMRs).
Selecting the appropriate floor substrate dictates acoustic performance, skid resistance, point-load dissipation, and sprinkler water penetration. CE-certified installations specify combinations of:
High-Density Tongue-and-Groove Bofa / Particle Board: Ranging from 38mm industrial high-density particle boards with anti-wear, anti-slip phenol resin or melamine finishes, often reinforced beneath with 0.8mm hot-dip galvanised steel backing foil for Class Bfl-s1 fire retardancy. Highly favored for quiet manual cart picking environments.
Heavy Galvanised Open Steel Gratings: Welded or press-locked galvanised serrated steel grating panels (GI Grating). These panels allow over 50% to 70% open area, permitting immediate penetration of overhead warehouse ESFR sprinkler system discharge during fire contingencies, thereby satisfying strict NFPA 13 regulations and local civil defense codes without requiring auxiliary mezzanine under-deck sprinkler piping grids.
Embossed Steel Chequer Plates Over Profiled Sub-Decks: High-tensile embossed diamond pattern hot-rolled plates stitch-welded or screwed over composite steel decking, offering complete puncture resistance for heavy industrial machinery, steel drum transfer, and intense pallet jack movement.
Evaluate load ratings, column spacing parameters, workflow efficiencies, and installation dynamics to determine the optimal configuration for your operational expansion.
| Structural System | Primary Load Pillars | Span Capability | Live Load Rating | Deflection Standard | CE Standard | Best Suited Operational Environment |
|---|---|---|---|---|---|---|
| Structural Free-Standing Mezzanine | Heavy Universal Columns / Hollow SHS Tubes | Broad (Up to 8m × 12m) | 500 – 2,500 kg/m² | $L/300$ to $L/500$ (Custom) | EN 1090-2 EXC2/3 | Ground-level open production, AMR zones, heavy machinery staging, sorting automation. |
| Multi-Tier Rack-Supported Floor | Cold-Formed High-Yield Upright Profiles | Dense (Standard 1.0m – 2.7m) | 350 – 1,000 kg/m² | $L/200$ to $L/300$ | EN 15512 / EN 1090 | High-density carton manual picking, e-commerce fulfillment, spare parts bin archiving. |
| Cantilever-Supported Mezzanine | Central Structural Cantilever Columns | Cantilevered Arms (Variable) | 400 – 800 kg/m² | $L/250$ | EN 1090-2 | Combined long bar/pipe storage below with high-clearance assembly or catwalks above. |
| Modular Cold-Formed Steel Mezzanine | Cold-Formed C/Sigma Purlins & Uprights | Medium (3m – 6m) | 300 – 750 kg/m² | $L/300$ | EN 1090-1 DoP | Rapid knock-down installation, rented warehouses, light e-commerce fulfillment catwalks. |
How automation, decarbonization mandates, and smart building simulation tools are revolutionizing industrial mezzanine infrastructure procurement worldwide.
Procurement teams increasingly require mezzanines designed for AMR fleets. Engineering specifications now demand anti-static (ESD) deck coatings, micro-level floor flatness (ASTM E1155 F-min 75), and zero joint transitions to prevent bot navigation failure.
The industry is rapidly shifting from conventional heavy hot-rolled I-beams to computer-optimized, cold-formed Sigma and Z-purlins. This slashes structural deadweight by up to 28% while maintaining identical bending moment resistance, cutting shipping freight charges substantially.
Modern supply contracts mandate LOD 400 Building Information Modeling (BIM). Digital structural simulations detect HVAC, conveyor, and fire line collisions before the first steel coil is roll-formed, compressing on-site installation schedules by over 35%.
Global enterprises demand verifiable Environmental Product Declarations (EPD). Modern factories source recycled scrap processed in electric arc furnaces (EAF), delivering CE-compliant mezzanine assemblies that drastically reduce Scope 3 embodied carbon.
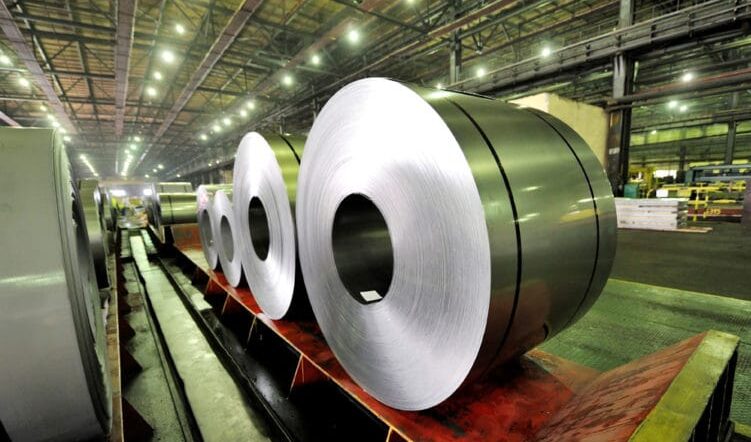
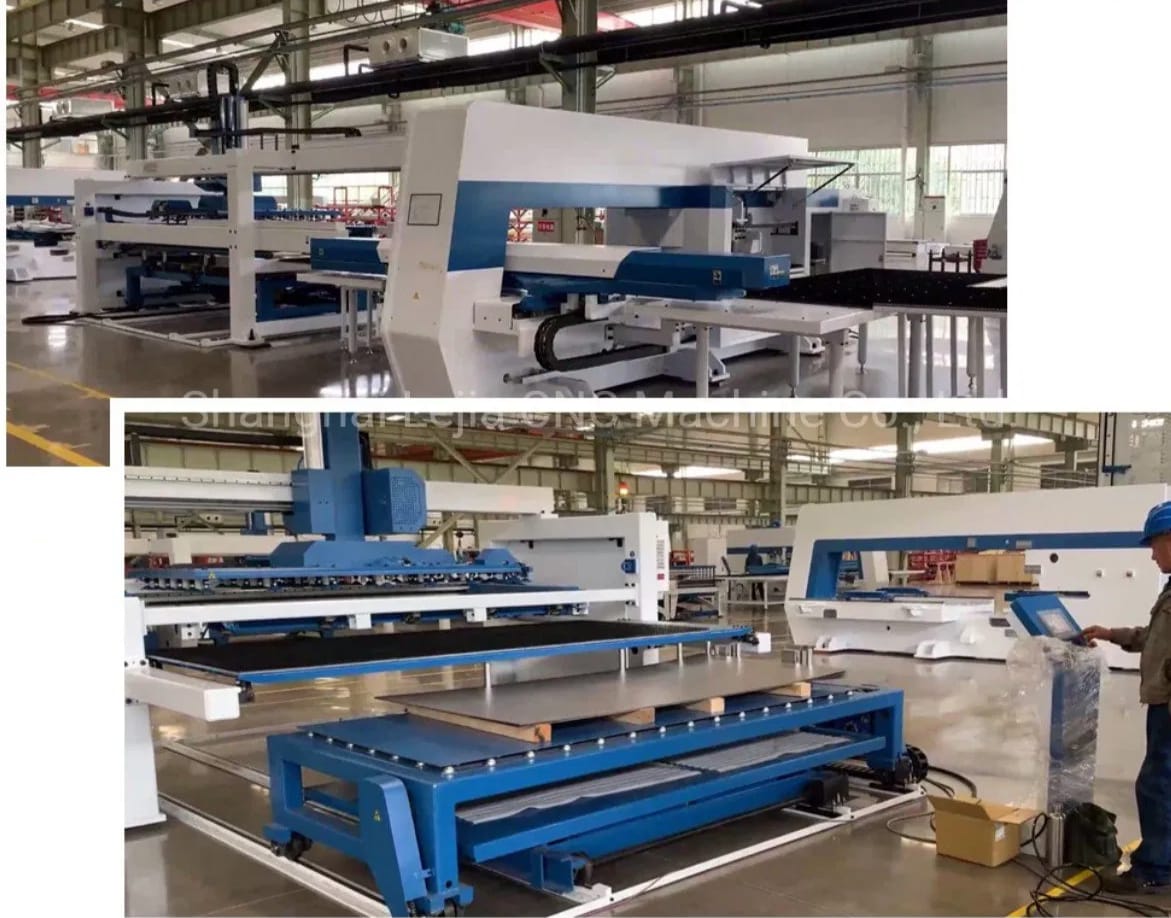
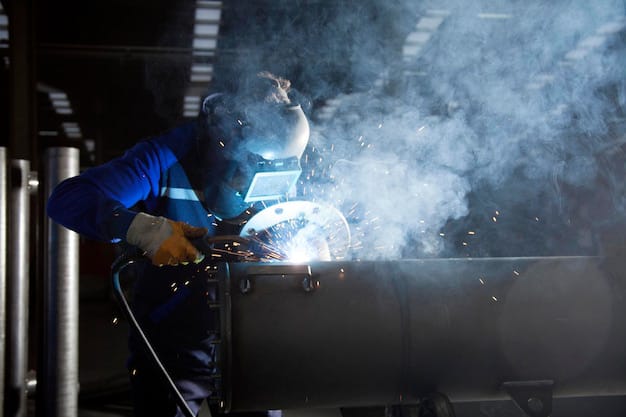
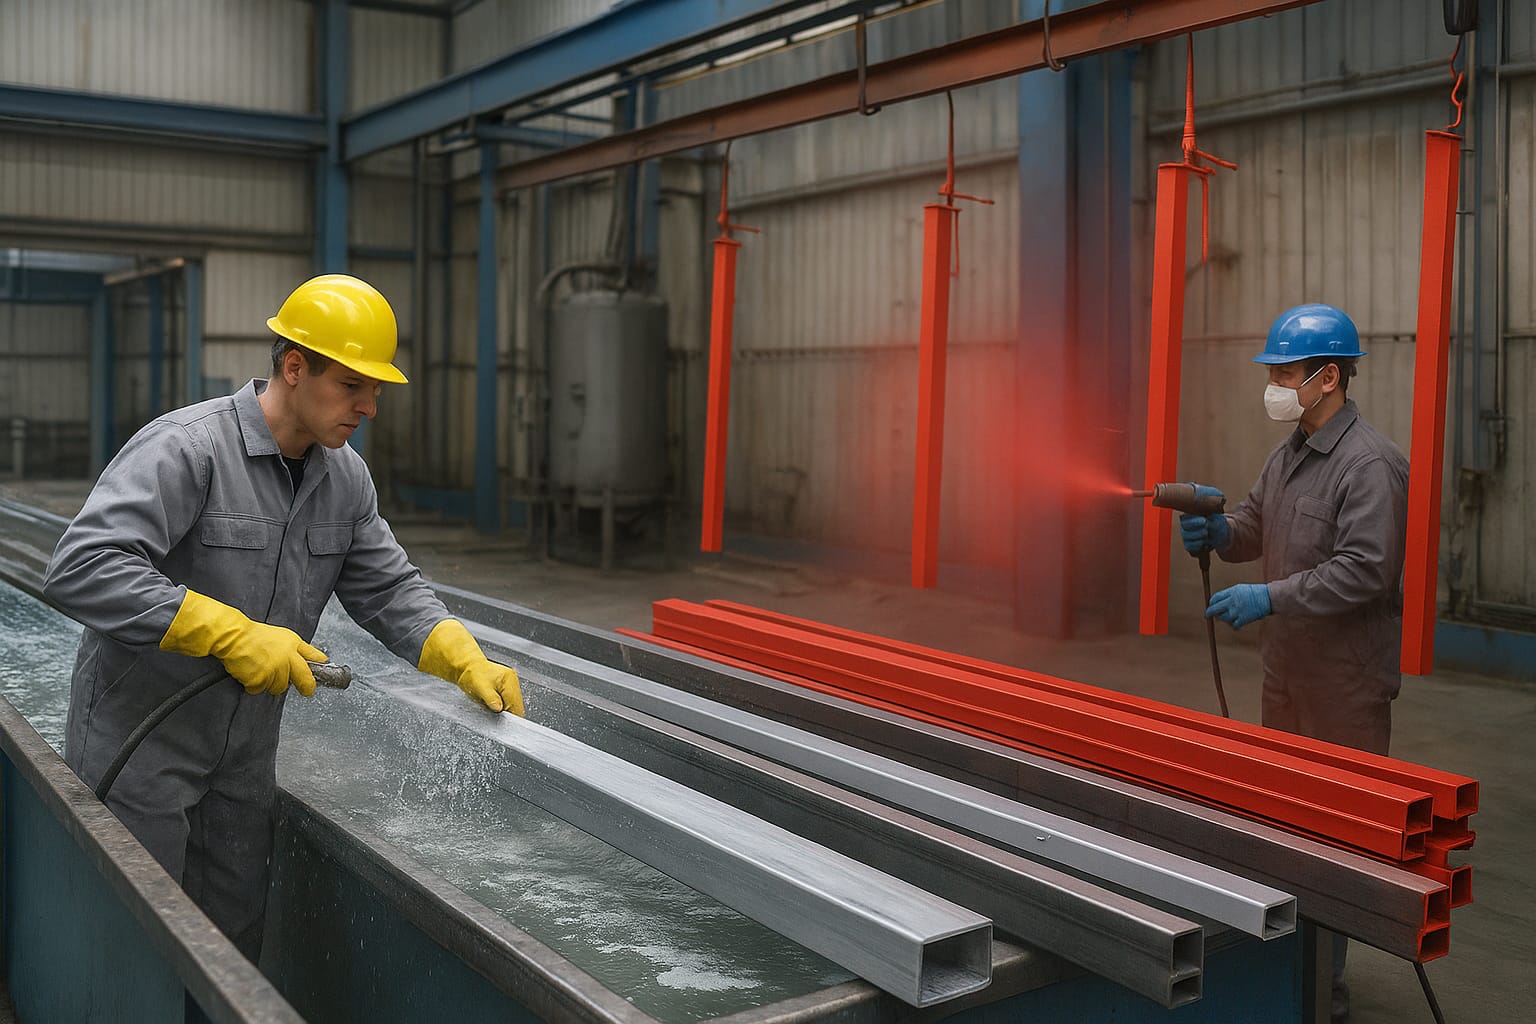
With 20+ years of manufacturing leadership, our end-to-end production facility controls structural integrity from raw steel coil intake to automated robotic welding and electrostatic powder coating.
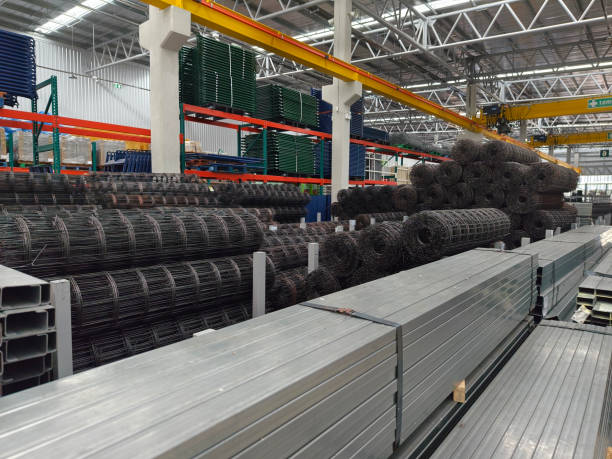
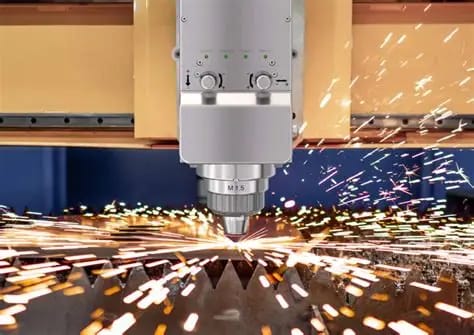
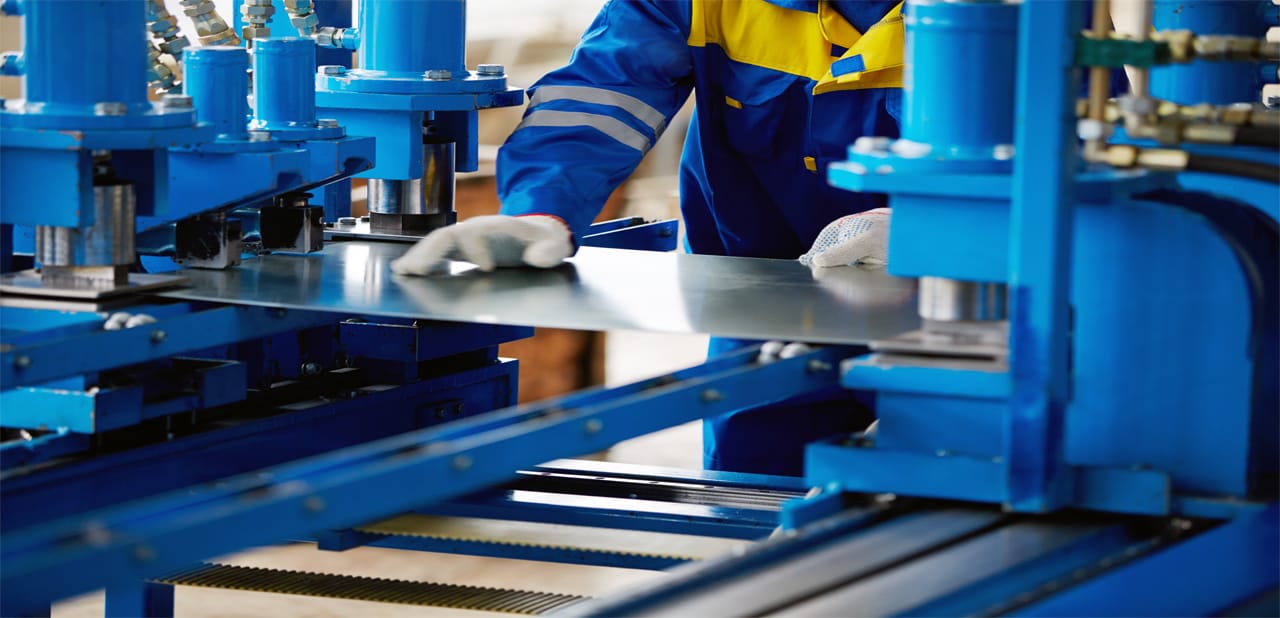
A rigorous financial breakdown comparing structural mezzanine capital expenditure against horizontal warehouse expansion, concrete civil additions, and long-term facility relocation.
Constructing a civil concrete building extension incurs prohibitive capital cost, municipal zoning reviews, environmental permits, and timeline delays of 12 to 24 months. A CE-certified demountable structural mezzanine deploys in weeks, requires no building footings alteration in most slabs, and amortizes as movable equipment rather than permanently taxed real estate.
Unlike welded, static structural framing, our bolt-together modular systems enable 100% disassembly, relocation, or structural reconfiguration. If a leasing contract expires at one logistics hub, the mezzanine can be systematically knocked down, transported, and re-erected in another facility, safeguarding original capital investment.
Middlemen and trading resellers add 20% to 35% margin markup while obscuring material mill certificates and subcontracting installation to unqualified laborers. Sourcing directly from Signature Racking Systems F.Z.C in Ajman Free Zone delivers certified traceability, unified accountability, and turnkey engineering oversight.
Direct technical answers to common queries raised by warehouse general managers, structural consultants, procurement heads, and safety officers.
CE certification of steel mezzanines is strictly governed by EN 1090-1 (Execution of steel structures - Part 1: Assessment and verification of constancy of performance) and EN 1090-2 (Technical requirements for steel structures). Our manufacturing plant adheres to Execution Class 2 (EXC2) and Execution Class 3 (EXC3) protocols, covering raw steel traceability (EN 10204 3.1 certificates), certified welding procedures (WPQR/WPS according to EN ISO 15614), non-destructive testing (NDT), and the issuance of an authentic Declaration of Performance (DoP).
During our engineering consultation, our structural engineers review your facility's slab specifications, including slab thickness (typically 150mm–250mm), rebar reinforcement configuration, and concrete compressive strength (such as C25/30 or C30/37). For point loads exceeding slab punching shear thresholds, we engineer enlarged baseplates with heavy gussets or design continuous load-spreading steel sub-channels to distribute the vertical force safely over the existing subgrade without requiring foundation pile cutting.
Static live load refers to stationary items such as palletized freight, shelving racks, or static storage bins sitting motionless on the platform (e.g., 500–1,500 kg/m²). Dynamic load accounts for momentum, kinetic forces, vibration, and acceleration generated by rolling equipment, such as motorized walkie stackers, hand pallet jacks, conveyors, or autonomous mobile robots (AMRs). Dynamic design mandates stiffer beam profiles with deflection limits elevated from $L/300$ to $L/500$ to prevent cyclical steel fatigue and floor harmonic bouncing.
Compliance depends on deck substrate selection and platform floor area. By specifying high-flow galvanised open steel gratings (with open surface area >50%), water from the ceiling-level ESFR fire sprinkler system can freely penetrate to the lower floor without obstruction, eliminating the expensive requirement to pipe auxiliary sprinkler lines under the mezzanine deck. Where solid wood/steel decks are installed, we engineer integrated pipe cutouts and provide fire-break staircase enclosures fully compliant with NFPA guidelines and local Civil Defense authority codes.
Yes. Our industrial mezzanines feature completely bolted structural connections utilizing high-strength Grade 8.8 or Grade 10.9 structural bolts. The entire platform can be cleanly dismantled, packaged, transported, and re-erected in a new logistics facility. Modular secondary joists and beam brackets also allow for future extensions, stair relocation, or addition of safety swing gates and vertical cargo lifts as your business expands.
Because cutting, roll forming, punching, welding, and powder coating are fully consolidated inside our Ajman Free Zone manufacturing plant, standard fabrication lead times range between 3 to 5 weeks depending on project tonnage and surface finish. On-site installation by our certified in-house erection crews typically takes 5 to 14 days, executed systematically in operational sections to minimize disruption to your live fulfillment operations.
Whether you require a free-standing structural mezzanine platform, an automated pick tower, or an integrated multi-tier racking system, share your floor plan and load requirements for an optimized, CE-compliant CAD layout and competitive quotation within 24 hours.