Precision-fabricated cold-rolled and structural steel configurations engineered to double facility volumetric utilization, streamline pallet workflows, and protect capital assets in high-throughput Houston operations.
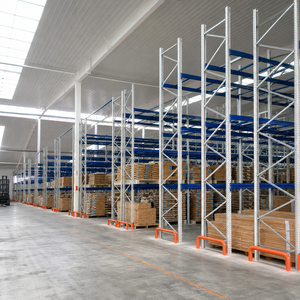
A technical briefing on load dissipation, seismic categories, coastal humidity mitigation, and municipal life-safety compliance for industrial platform buyers across Harris, Fort Bend, and Chambers Counties.
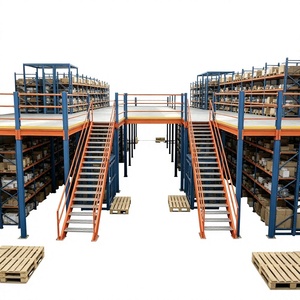
In modern distribution logistics and discrete manufacturing hubs throughout the Greater Houston metroplex, industrial footprint expansion is severely constrained by escalating real estate acquisition costs, rising local land taxes, and utility lead times. As industrial vacancy rates along the Port of Houston, Highway 225, and Beltway 8 remain fiercely competitive, supply chain directors and plant operations managers increasingly pivot toward vertical cubic optimization via free-standing structural steel platforms and rack-supported mezzanine floors.
Unlike light-duty kit-form mezzanines, industrial steel platforms engineered for heavy operational demands are governed by rigorous structural mechanics. Columns must be fabricated from heavy hollow structural sections (ASTM A500 Grade B/C HSS) or wide-flange profiles (ASTM A992 W-shapes) designed to resist substantial axial compression combined with bending moments induced by localized dynamic forklift impacts or asymmetric live loading. Primary headers and secondary purlins or joists are calculated using cold-formed C/Z sections or structural I-beams to maintain standard deflection limits no greater than L/360 for live loads and L/240 for total combined dead and live loads.
Floor decking options fundamentally determine the performance boundary of the elevated platform. Depending on whether your operational envelope involves high-frequency pallet jack wheel point-loads, ESD-sensitive electronics assembly, or wash-down corrosive chemical staging, deck selection must be tailored:
| Decking System | Material Specification | Standard Load Rating | Optimal Houston Application | Corrosion & Wear Profile |
|---|---|---|---|---|
| Heavy Bar Grating | 19-W-4 Welded Plain or Serrated Carbon Steel / Hot-Dip Galv | 150 – 300+ PSF | Petrochemical valves, pump maintenance, outdoor chemical docks | Maximum air/fluid passage, zero sprinkler obstruction, superior washdown life |
| B-Deck + Engineered Resin | 20-Ga Corrugated Ribbed Steel Deck with 3/4" High-Density ResinDek® | 125 – 250 PSF | E-commerce order fulfillment, cart picking, robotics AMR zones | High point-load resistance, acoustic dampening, ergonomic rolling friction |
| Steel Diamond Checkered Plate | 1/4" or 3/16" Embossed Anti-Skid Floor Plate welded to B-Deck | 200 – 400 PSF | Heavy tooling staging, machine shops, valve rebuilding centers | Maximum puncture and gouge resistance against dropped steel stock and dies |
| Cast-In-Place Concrete Deck | Pour-in-place concrete over non-cellular composite galvanized form deck | 250 – 500+ PSF | HVAC mechanical equipment mezzanines, fire-rated modular offices | Permanent non-combustible structure, zero deflection, acoustic isolation |
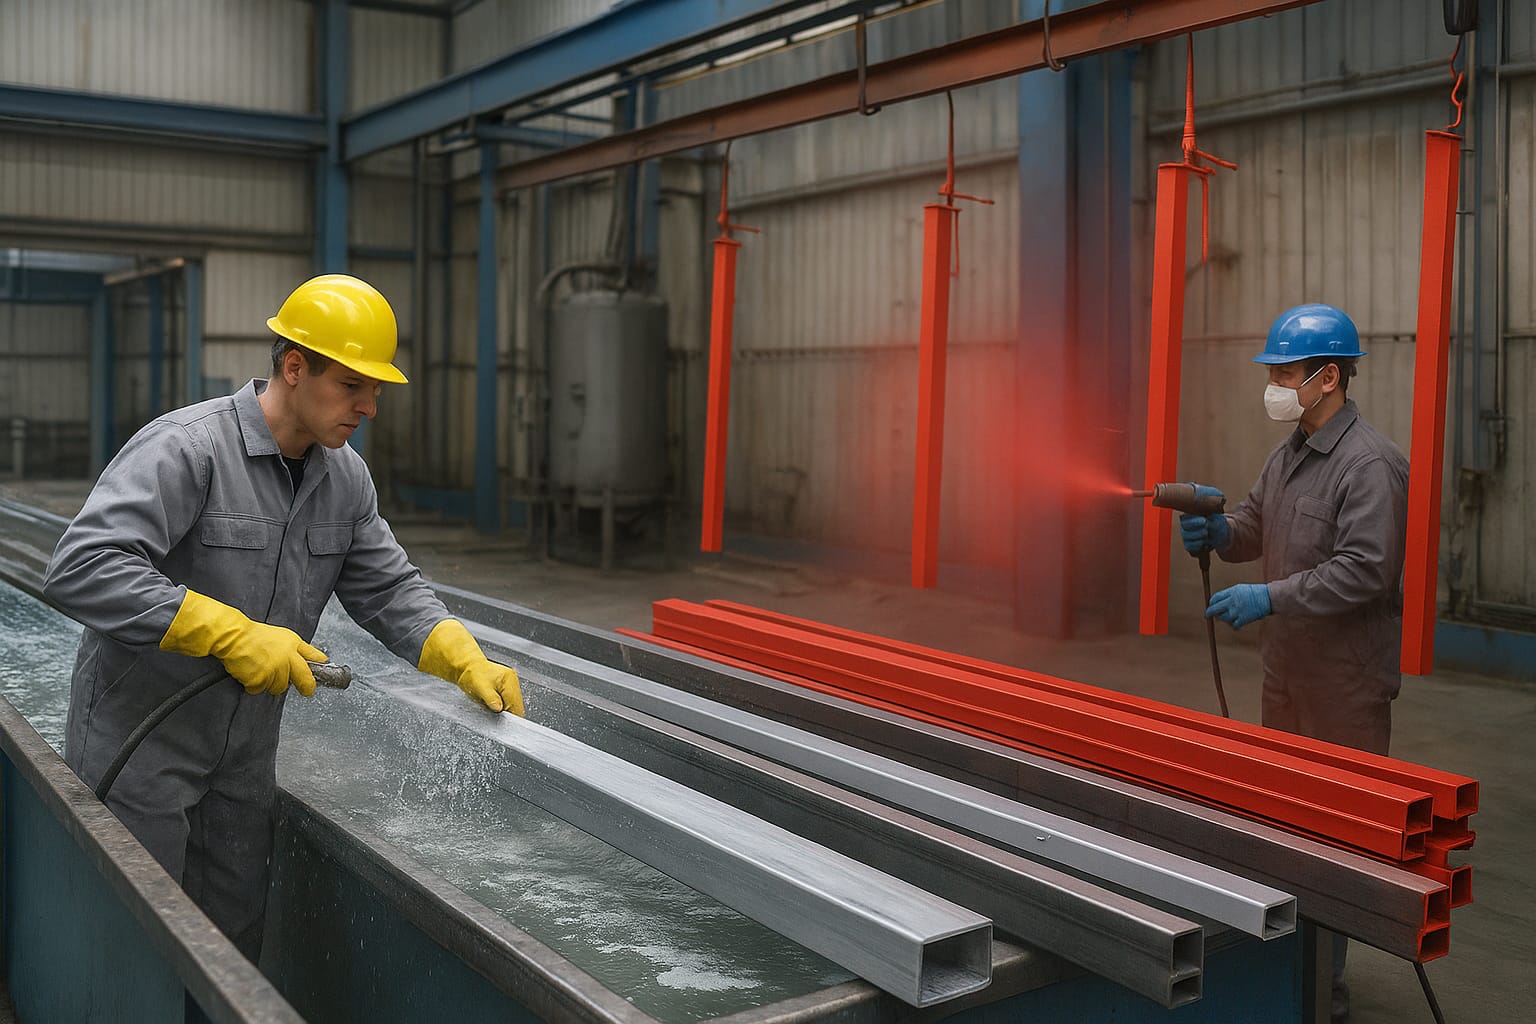
A critical consideration specific to Southeast Texas installations is Houston's notorious high humidity and coastal salt-fog aerosol generated from Galveston Bay and the Houston Ship Channel. Conventional unprimed or low-grade single-coat enamel steel platforms quickly experience galvanic and intergranular oxidation, specifically at bolted column-base junctions and welded shear brackets. Our manufacturing methodology incorporates automated abrasive blasting to SSPC-SP 10 (Near-White Blast Cleaning) followed by a high-build zinc-rich epoxy primer and an electrostatic thermoset polyester powder coat finish, or complete hot-dip galvanization conforming to ASTM A123/A123M for exterior or semi-exposed environments.
Furthermore, structural integration must take into account local Harris County soil dynamics. The region's expansive Beaumont clay formations cause seasonal soil contraction and expansion, leading to localized foundation heave or settlement. When calculating anchor bolt embedment depths and column baseplate dimensions (typically ASTM A36 plate ranging from 12"x12"x3/4" to 20"x20"x1-1/4"), our structural engineers calculate total point load dissipation across the existing 6-inch to 8-inch 3,000–4,000 PSI concrete slab. If point loads exceed slab shear punching capacity, we engineer oversized load-distribution footplates or coordinate with site general contractors for core-drilled poured pile piers.
Standard platforms rated from 125 PSF (light assembly/office) up to 350+ PSF for dense storage of industrial valves, turbomachinery parts, and pallet staging.
Engineered for IBC 2021 Section 505.2 compliance, guaranteeing smoke exhaust permeability, clear overhead sprinkler clearances, and certified dual-means of egress.
100% pre-fabricated structural framing using ASTM A325 high-strength structural bolts. Zero on-site hot work or structural welding required during warehouse assembly.
From petrochemical maintenance spares along Highway 225 to multi-level parcel sorting platforms near George Bush Intercontinental Airport (IAH), our steel platforms adapt to specialized operational requirements.
Heavy bar grating platforms integrated into pipe fabricator and refinery supply warehouses. Enables elevated storage of heavy gate valves, flanges, pumps, and heat exchanger gaskets with overhead monorail crane clearance.
High-density multi-tier platforms built over ground-level cross-dock operations. Accelerates break-bulk processing, pallet staging, and ocean freight consolidation without expanding existing warehouse footprints.
Vibration-isolated mezzanine structures dedicated to tooling cribs, quality assurance coordinate measuring machine (CMM) clean rooms, and hydraulic testing rigs isolated from main shop floor forklift traffic.
Lightweight, high-speed multi-tier pick towers featuring ResinDek floor surfaces, automated sortation conveyor integrations, and OSHA-compliant safety gates for rapid batch-picking and direct-to-consumer order fulfillment.
A quantitative return-on-investment model comparing new construction leasing rates against modular platform integration inside existing 28-foot to 36-foot clear-height Houston industrial facilities.
Industrial real estate analytics in the Greater Houston market demonstrate a permanent structural shift. As land acquisition costs in submarkets like Northwest Houston, Southeast/La Porte, and the Woodlands/Conroe submarket continue their upward trajectory, triple net (NNN) lease rates for Class A warehouse space remain elevated at $0.68 to $0.95 per square foot per month. When factoring in operational disruption, tenant improvement buildouts, municipal impact fees, and property tax adjustments across Harris and Fort Bend appraisal districts, relocating to a larger square-footage facility represents a substantial multi-million dollar capital expenditure with extensive amortized payback periods.
Conversely, retrofitting an existing high-cube facility (typically characterized by 28-foot to 36-foot clear heights common in Class A logistics parks along Beltway 8 and the Grand Parkway) with an engineered structural steel platform captures unused cubic air rights at a fraction of the cost:
Installed structural platform costs average $35 to $65 per square foot of created floor space — compared to $140+ per square foot for new tilt-wall construction and site development.
Because free-standing bolted steel platforms are classified as modular material handling equipment rather than permanent real estate improvements, they avoid costly ad valorem property tax re-assessments.
Under Section 179 and MACRS tax treatment, modular industrial platforms qualify as tangible personal property (7-year asset class) rather than 39-year commercial building structural improvements.
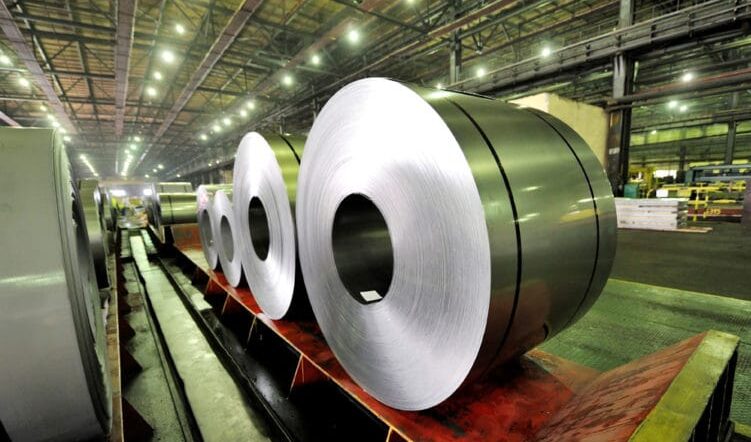
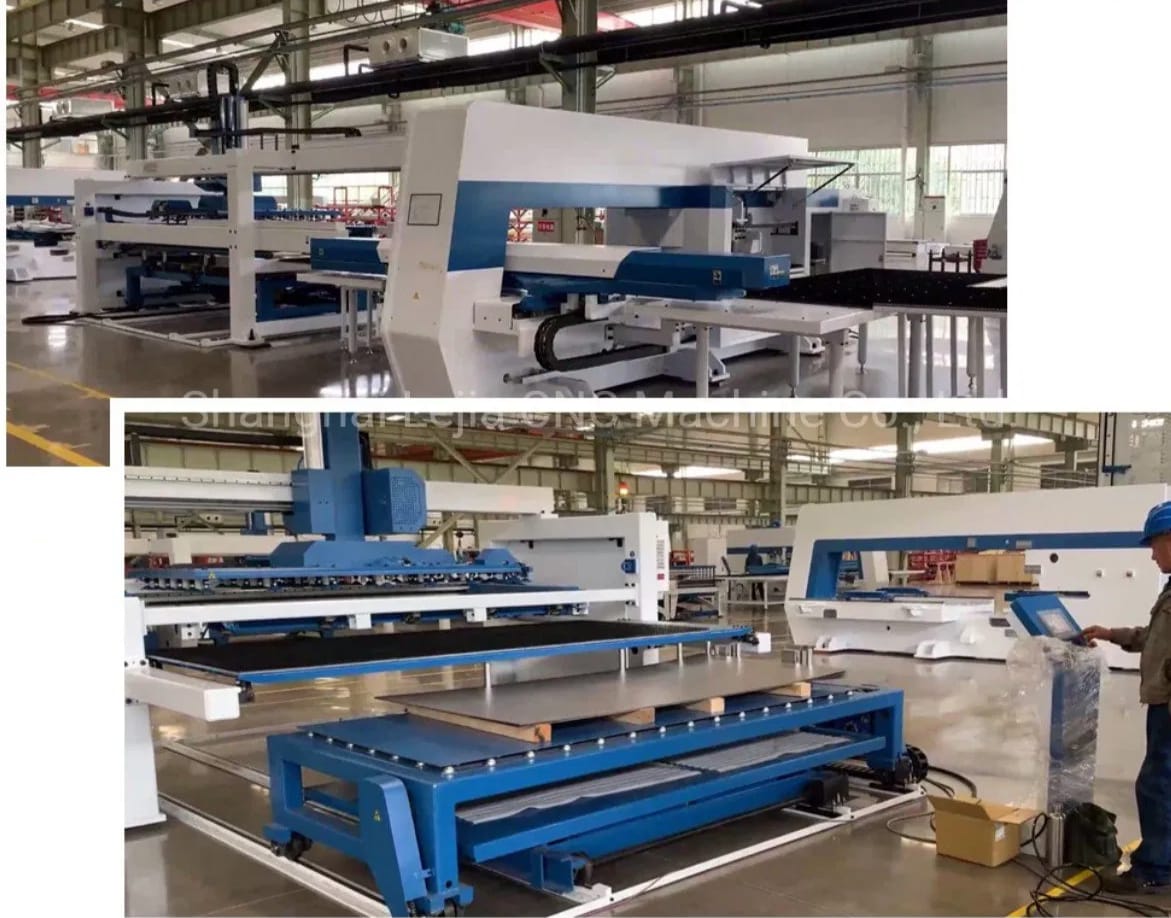
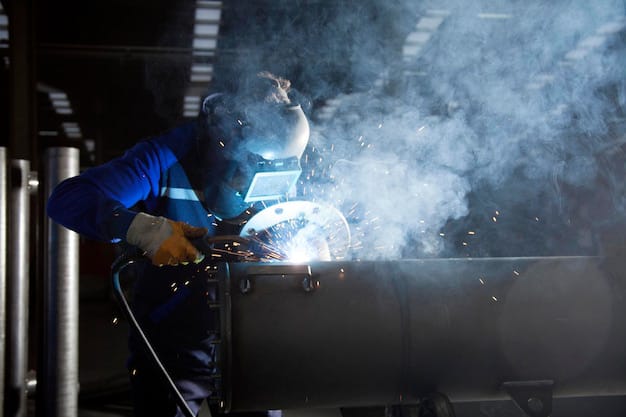
With over two decades of dedicated manufacturing prowess and an automated fabrication ecosystem spanning raw material verification to multi-stage coating, we guarantee structural tolerances down to the millimeter.
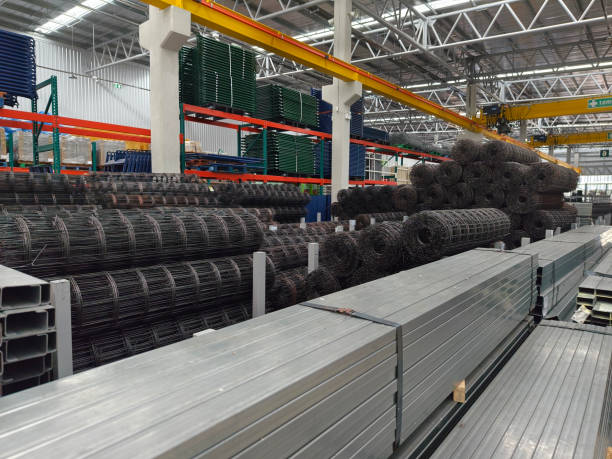
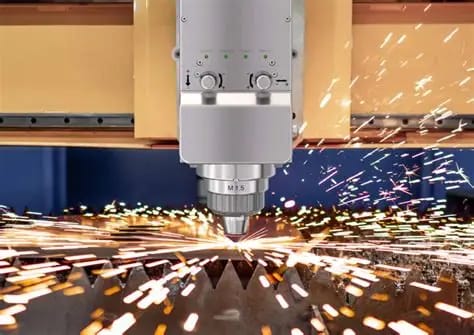
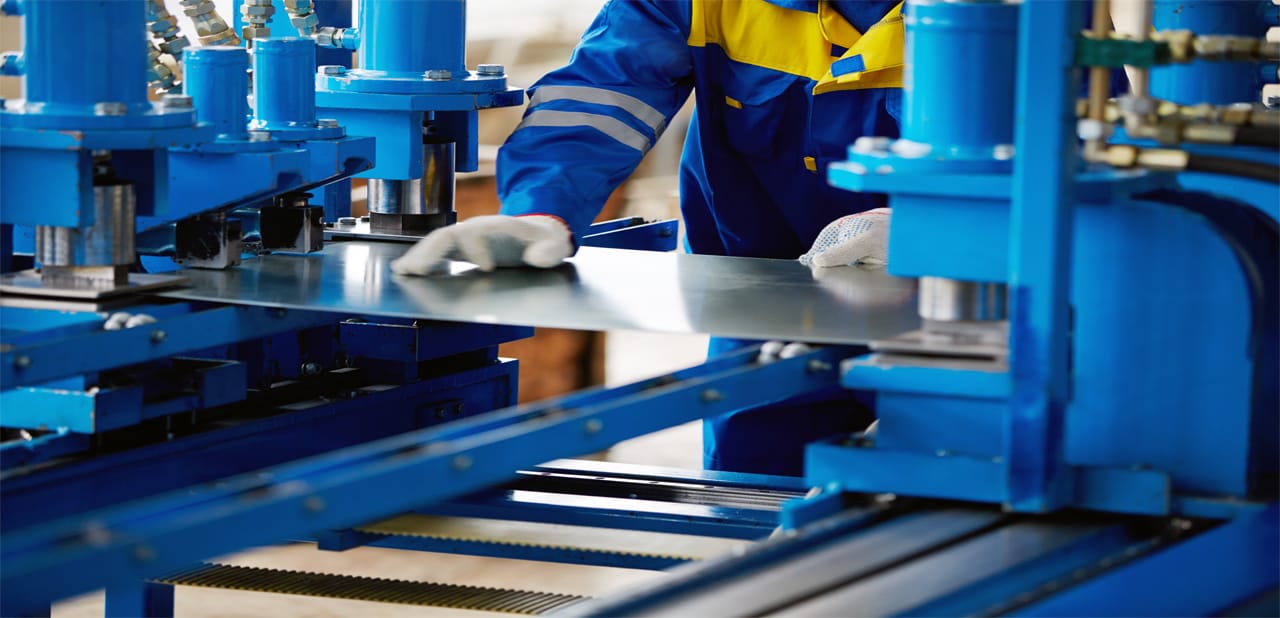
Direct technical responses addressing structural slabs, City of Houston permitting protocols, fire code clearances, and installation sequencing.
Under the International Building Code (IBC 2021 Section 505), an Equipment Platform is intended solely for machinery, electrical panels, or industrial maintenance access and is not classified as usable floor area. This exempts it from aggregate building area limitations and egress stairway width calculations. An Occupied Mezzanine, designed for order picking, assembly work, or offices, cannot exceed one-third (33.3%) of the floor area of the room in which it is located unless designed with specific open construction and fire suppression exemptions. Our engineering team prepares stamped calculations ensuring accurate classification before City of Houston plan submittal.
Most modern industrial warehouses in Houston industrial parks (e.g., Northwest Houston, Baytown, Pearland) feature 6-inch to 8-inch reinforced concrete slabs rated for 3,000 to 4,000 PSI compressive strength, which typically accommodates uniform platform loads between 125 PSF and 250 PSF. During initial layout engineering, we calculate individual column point loads. If column loads exceed slab shear punching thresholds, we widen the baseplates (e.g., 18"x18" with stiffeners) to distribute weight or locate columns directly over grade beams, eliminating the need for expensive slab sawing and secondary footings.
The City of Houston Houston Permitting Center (HPC) and the Harris County Fire Marshal require signed and sealed drawings by a licensed Texas Professional Engineer (PE). We provide complete structural engineering packages including dead/live load calculations, anchor bolt pull-out calculations, connection details, and egress plans. Our platforms integrate seamlessly with existing ESFR (Early Suppression, Fast Response) fire sprinkler grids; for solid-deck installations over 20 feet wide, we design conduit cutouts and structural hang-points for secondary under-deck sprinkler branch lines.
For installations in high-humidity or chemical-aerosol zones near the Houston Ship Channel, Texas City, or Freeport, standard indoor paint fails prematurely. We offer two premium environmental protection specifications: (1) Multi-stage automated shot-blasting to SSPC-SP 10 followed by thermoset polyurethane powder coating rated for 1,000+ salt-spray hours; or (2) Full-immersion hot-dip galvanization conforming to ASTM A123, providing complete metallurgical zinc bonding for both structural framing and 19-W-4 bar grating.
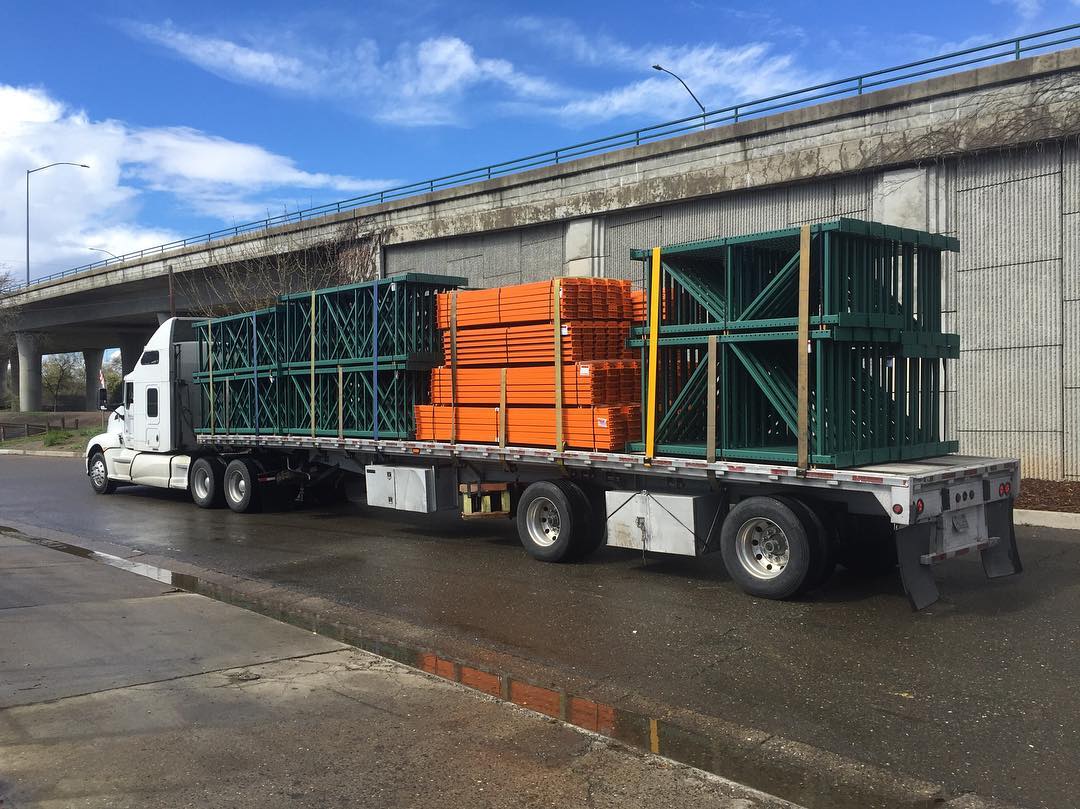
Because all roll forming, CNC plate cutting, robotic welding, and coating processes are performed in-house, custom-engineered platform structures typically complete fabrication within 4 to 6 weeks following approval of PE-stamped submittal drawings. Freight is banded, tagged by assembly sequence, and dispatched on dedicated flatbeds directly to your facility in Houston, Baytown, Conroe, or Sugar Land to facilitate immediate offloading and erection.
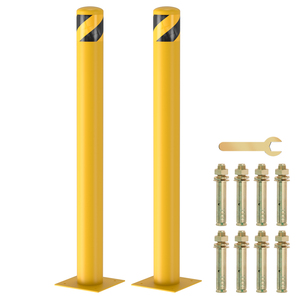
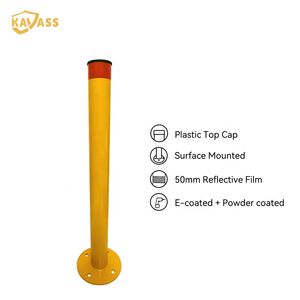
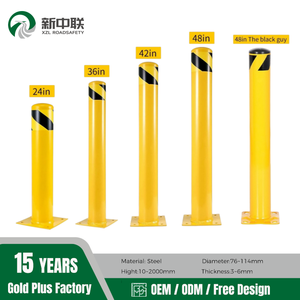
Yes. Our modular platform ecosystem includes OSHA 1910.29 compliant welded structural guardrails (42-inch top rail with 4-inch toeboards), self-closing safety gates, heavy-duty structural bollards for column protection, and IBC-compliant stair towers with closed risers and continuous handrails. Furthermore, we design integrated structural framing openings and cantilevered landing platforms specifically engineered to support vertical reciprocating conveyors (material lifts) and pallet drop safety gates.