Engineered from cold-rolled and structural high-tensile steel to maximize vertical cube utilization, streamline logistics operations, and guarantee rigorous international safety compliance.
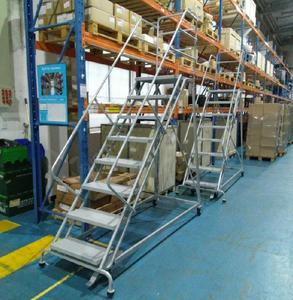
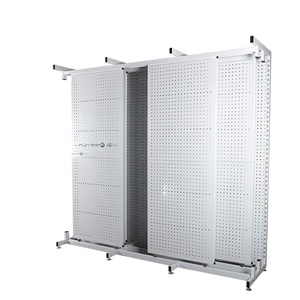
In modern industrial intralogistics and manufacturing facilities, square footage represents a fixed overhead, while vertical airspace remains one of the most underutilized assets. As land acquisition costs surge and industrial lease rates accelerate worldwide, expanding warehouse capacity horizontally is frequently cost-prohibitive. Installing an engineered steel mezzanine platform allows logistics managers, third-party logistics (3PL) providers, and industrial plant operators to effectively double or triple operational floor area within existing facilities without architectural expansion.
Steel mezzanine systems manufactured in China have evolved from rudimentary structural iron decks into sophisticated, finite-element-analyzed (FEA) systems engineered to international standards including AISC 360 (American Institute of Steel Construction), RMI ANSI MH16.1, Eurocode 3 (EN 1993-1-3 for cold-formed steel), and AS 4084-2023. Selecting the optimal mezzanine configuration requires a detailed engineering analysis of structural load vectors, building column grids, foundation slab integrity, material handling automation, and egress requirements.
Key Structural Insight: An engineered mezzanine is fundamentally characterized by its transfer of dynamic and static dead/live loads. A structural steel platform utilizes heavy hot-rolled columns (H-sections, square hollow sections) to enable wide column spans exceeding 6 to 12 meters, whereas a rack-supported mezzanine distributes loads directly through roll-formed upright frames, eliminating independent primary columns in exchange for ultra-dense inventory storage underneath.
Structural steel mezzanine platforms—frequently termed structural wide-span platforms—are engineered using hot-rolled wide flange steel shapes (ASTM A36, GB/T Q235B, or high-tensile Q355B) or heavy rectangular hollow structural sections (HSS). The primary structural girders are rigidly or semi-rigidly fastened to robust steel columns, supporting secondary cold-formed continuous C or Sigma (Σ) purlins. This methodology allows expansive ground-level clearances with minimal floor column obstruction, making structural platforms the preferred solution for:
• Housing automated packaging conveyors, cross-belt sorters, and high-speed sortation machinery.
• Accommodating ground-level forklift corridors, reach trucks, and autonomous mobile robot (AMR) fleets.
• Supporting multi-ton manufacturing equipment, CNC processing stations, cleanrooms, and modular overhead executive office suites.
Rack-supported mezzanine floors transform conventional heavy-duty pallet racking or longspan shelving into the primary load-bearing substructure. The vertical uprights of the storage system run continuously from the warehouse foundation slab up through the mezzanine floor level. Horizontal steel beams or custom cold-formed galvanized catwalk brackets are bolted into the upright punch patterns to support the intermediate walkways, decking panels, and handrail systems.
Because the racking uprights act as structural columns at short intervals (typically 1,000mm to 2,700mm centers), the required profile section thickness for floor purlins is significantly minimized. This configuration provides the absolute lowest capital expenditure (CapEx) per cubic meter of high-density SKU storage, making it the premier choice for e-commerce fulfillment hubs, automotive spare parts depots, retail apparel sorting, and pharmaceutical wholesale logistics.
| Engineering Metric | Heavy Structural Steel Platform | Rack-Supported Mezzanine | Multi-Tier Shelf Catwalk System |
|---|---|---|---|
| Primary Structural Steel | Hot-rolled H-Beams / Q355B Square Columns | Cold-rolled Ω-Profile Uprights (Q235B/Q355B) | Light/Medium Longspan Frames (C-Sections) |
| Standard Span Clearances | Wide-span: 4.0m to 12.0m column spacing | Narrow-span: 1.2m to 3.0m rack bays | Walkway-span: 900mm to 1,500mm aisle widths |
| Uniform Live Load (UDL) | 500 kg/m² to 2,000 kg/m² (Custom to 3,000kg) | 300 kg/m² to 1,000 kg/m² per floor level | 250 kg/m² to 500 kg/m² for manual picking |
| Deflection Limits | L/300 to L/500 (conveyor/machinery grade) | L/200 (standard commercial storage) | L/200 (pedestrian foot traffic) |
| Decking Surface Media | B-Deck + Concrete / Solid Chequered Steel | Galvanized GI Gratings / 25mm B-Deck + Plywood | Perforated Steel Planks / GI Slotted Decking |
| Under-Platform Flexibility | 100% open layout; vehicle & AMR accessible | Dedicated high-density pallet racking bays | Static multi-tier bin/box shelving only |
| Capital Investment (CapEx) | Moderate to High (Material heavy) | Extremely Economical (Dual-purpose racks) | Lowest total initial capital outlay |
The structural flooring plate selected for a mezzanine deck dictates its acoustic dampening, point load dispersion, rolling-wheel friction resistance, light transmission, and fire-sprinkler drainage compliance:
• Galvanized Steel Open Bar Gratings (GI Gratings): Constructed via electro-forging serrated bearing bars with twisted square crossbars. Offers exceptional structural stiffness, allows ambient light penetration to lower levels, and fulfills NFPA 13 sprinkler water-penetration requirements without requiring dedicated under-deck fire sprinkler lines.
• Interlocking B-Deck with High-Density Plywood or Cementitious Board: Heavy ribbed B-deck steel corrugated sheets secured across secondary Sigma purlins, overlaid with 18mm–25mm tongue-and-groove structural plywood, resin composite board, or calcium silicate board. Delivers an ultra-flat, quiet walking surface ideal for manual cart movement and personnel-intensive packing mezzanines.
• Solid Diamond Chequered Mild Steel Plate: 3.0mm to 6.0mm anti-skid embossed steel plate welded or anchored directly to cross beams. Engineered for extreme duty cycles, oil spillage resistance, spark resistance in welding environments, and maximum resistance against point wheel abrasion.
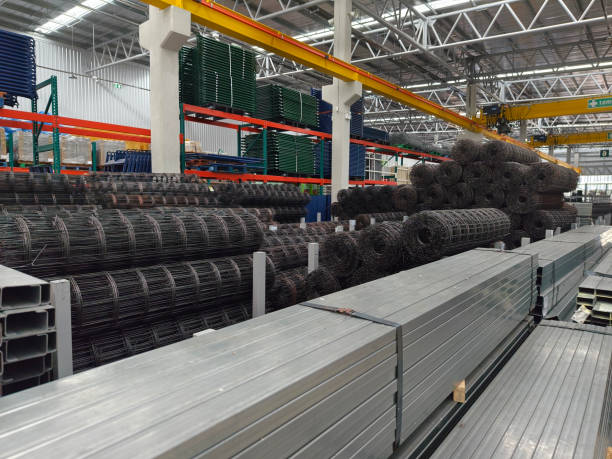
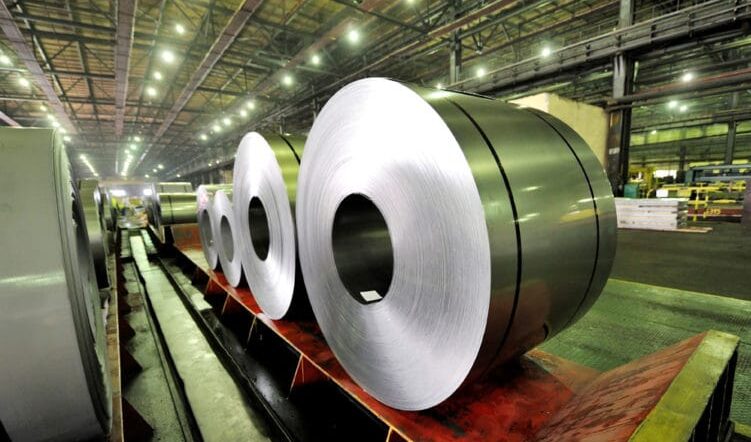
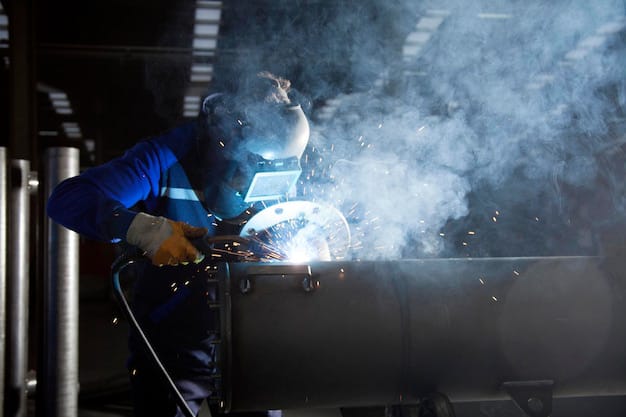
Controlling every phase of metallurgical processing—from prime hot-rolled coil slitting to automated continuous roll forming, robotic welding, and electrostatic powder coating—ensures millimeter precision and structural reliability.
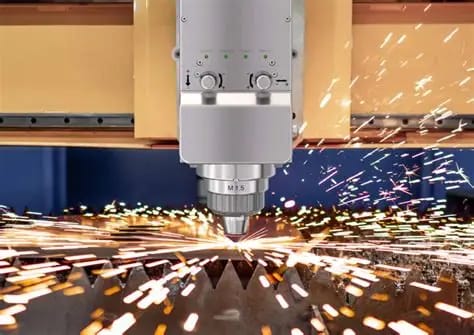
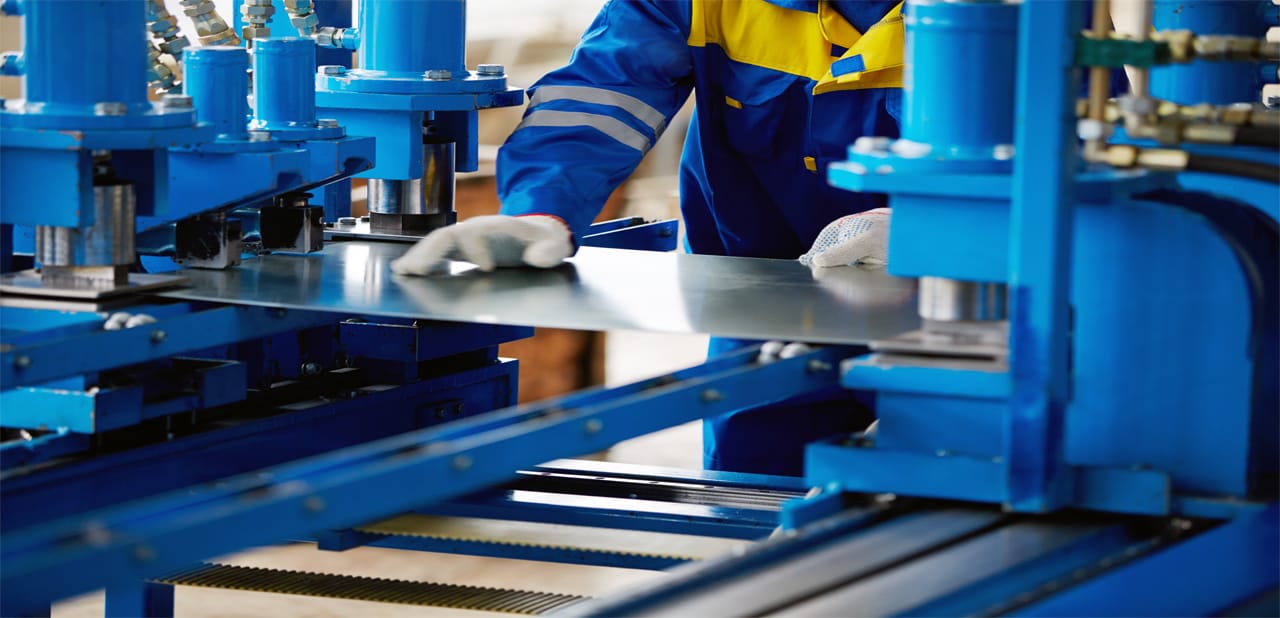
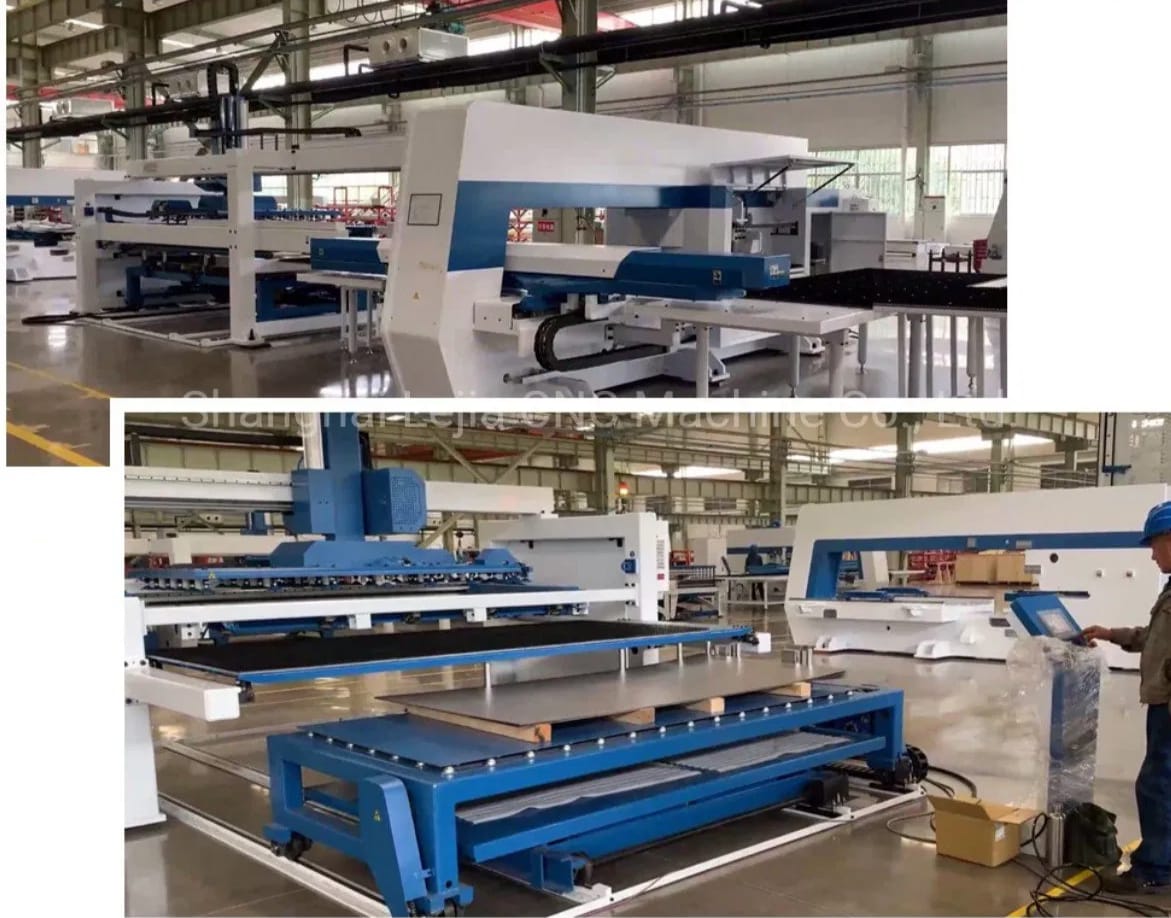
We do not outsource structural fabrication. Our centralized manufacturing facility integrates automated cold roll-forming lines, hydraulic CNC punching presses, and high-precision laser cutting tables under a unified ISO 9001 certified quality management system.
Proprietary continuous cold roll-forming machines create custom omega (Ω), C-channel, and Sigma (Σ) structural purlins with optimized moment-of-inertia cross sections, achieving superior load-to-weight ratios and minimizing deadweight on facility foundations.
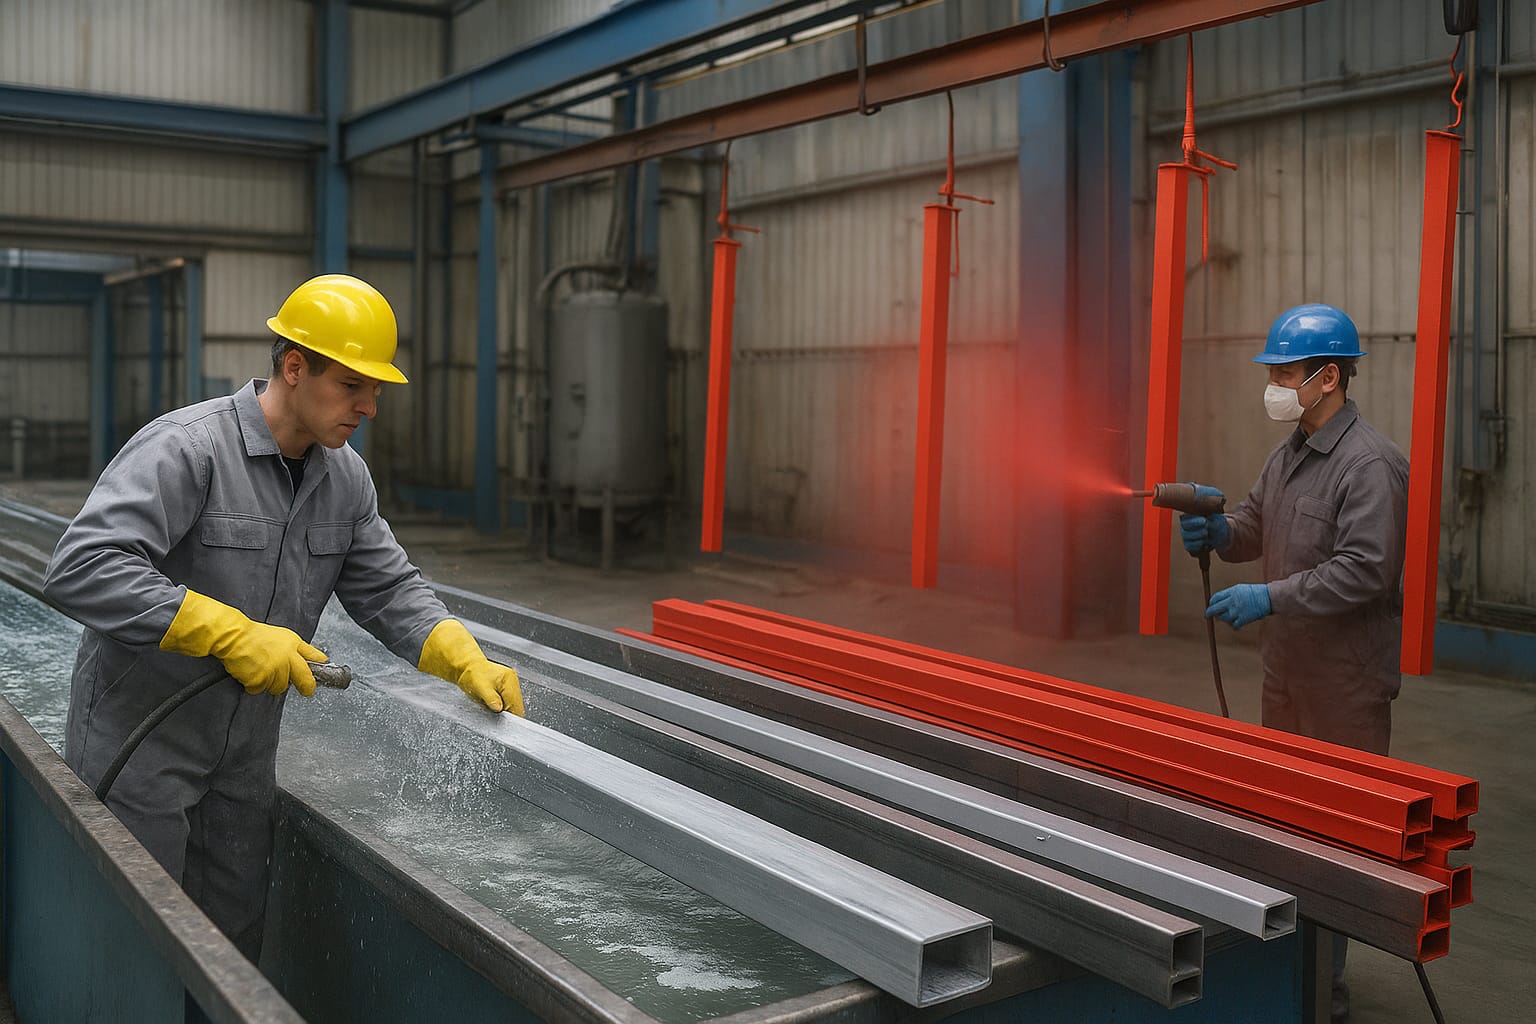
Structural components undergo an 8-stage automated pre-treatment bath (alkaline degreasing, zinc phosphating, and deionized water rinsing) prior to receiving an electrostatic thermoset epoxy-polyester powder coat baked at 200°C for exceptional corrosion resistance.
Every industrial project is custom-engineered based on precise floor survey data. Our structural engineering department utilizes AutoCAD, 3D Tekla Structures, and ANSYS finite element stress analysis to model dynamic vibrations, live load deflections, and seismic drift limits.
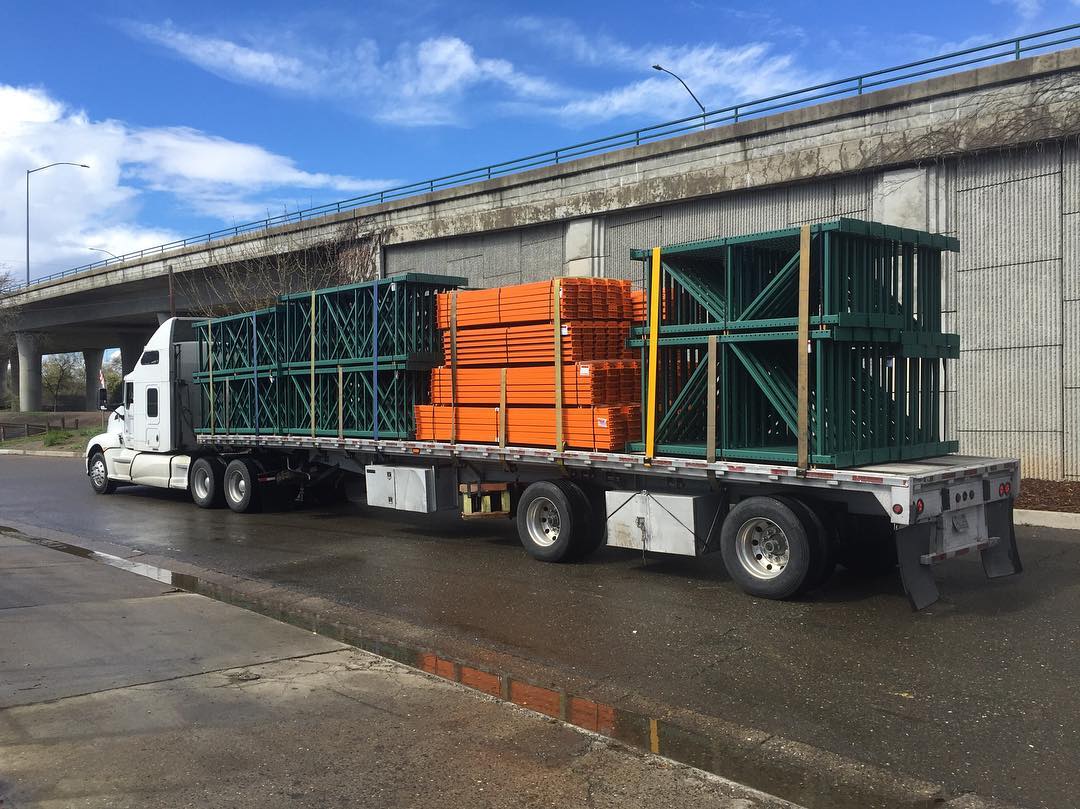
International shipments are bundled into modular, protective knock-down steel crating designed for efficient container de-stuffing. All uprights and beams are color-coded, labeled, and accompanied by detailed isometric shop assembly drawings for fast on-site erection.
Complete regulatory compliance with OSHA 1910.28 and EN ISO 14122. We supply integrated dual-rail kickplates (toe-boards), self-closing safety swing gates, vertical hydraulic cargo lift enclosures, drop-over pallet safety gates, and heavy corner impact guards.
A systematic overview of our raw material intake, CNC cold-forming, punching, welding, and shipping operations.
Strategic analysis of technological shifts, robotics integration, and sustainable materials redefining international mezzanine procurement over the next decade.
Conventional mezzanine engineering focused primarily on uniform distributed static loads (UDL). The proliferation of Autonomous Mobile Robots (AMRs) and robotic goods-to-person (G2P) pickers demands platforms engineered for intense, localized dynamic wheel point loads (CPL), continuous repetitive rolling fatigue, dynamic vibrational damping, and ultra-flat joint transitions (<1.5mm deviation across deck seams) to prevent robot sensor disruption.
Global logistics buyers are prioritizing platforms engineered from cold-formed micro-alloyed high-strength steels (such as Q355B and high-yield galvanized steel strips up to 450 MPa). Advanced computerized profile sectioning reduces the deadweight of structural steel framing by 20%–35% while maintaining identical structural load capacities. This reduction drastically lowers ocean freight container costs, eases on-site hoisting, and reduces foundation slab load stress.
International EPC contractors and supply chain directors now mandate Building Information Modeling (BIM) workflows at Level of Development (LOD) 400. Chinese manufacturers with direct IFC and Revit export capabilities allow buyers to integrate mezzanine framing directly into warehouse HVAC, plumbing, automatic fire sprinkler, and lighting models, eliminating field clashes and reducing on-site installation schedules by up to 40%.
Large-scale platforms in high-seismic zones are increasingly equipped with embedded industrial IoT telemetry sensors. Accelerometers, dynamic strain gauges on critical beam-to-column connections, and laser deflection sensors continuously monitor live loading parameters, detecting accidental forklift impacts or structural overloads in real time to prevent progressive collapse.
With multinational corporate mandates emphasizing Scope 3 carbon emission reductions, international mezzanine procurement evaluates environmental product declarations (EPDs). The transition toward electric arc furnace (EAF) scrap-recycled green steel, zero-VOC solventless powder coatings, and fully demountable, re-locatable, and 100% recyclable structural framing is a primary criterion for institutional procurement managers.
Procurement teams are shifting away from fragmented multi-vendor procurement models toward single-source turnkey accountability. Enterprise buyers require Chinese manufacturing exporters to deliver complete packages: structural calculations, stamped PE drawings, base framing, decking panels, acoustic dampening, stairs, safety gates, and under-deck lighting conduit brackets in single, unified container shipments.
Authoritative answers to critical engineering, manufacturing, logistics, and compliance questions asked by procurement executives and warehouse logistics engineers.
Send us your floor plan and load parameters. Our senior structural engineering department will prepare a complete 3D CAD layout, structural capacity report, and competitive factory-direct export proposal within 24 hours.