Direct-from-factory modular steel platforms, high-bay racking systems, and dynamic material handling hardware engineered to international seismic and static load regulations.
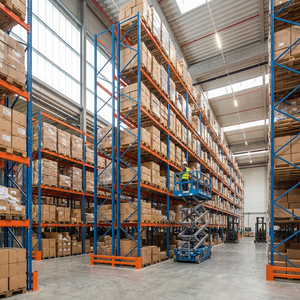
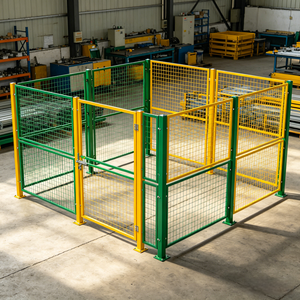
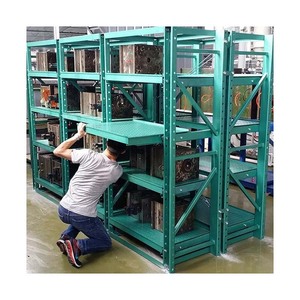
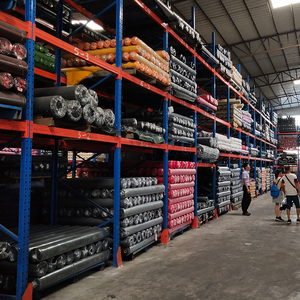
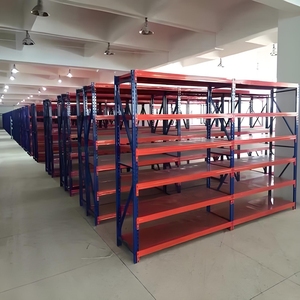

Industrial warehouse steel platforms—commonly recognized as rack-supported or structural steel mezzanine platforms—represent the most capital-efficient pathway to multiplying operational cubic footage without ground-up civil construction.
Fabricated using ASTM A36 / Q235B & Q355B structural steel columns and primary universal I-beams. Engineered for ultra-wide column spans (up to 12 meters clear span) to accommodate forklift navigation, sortation conveyors, or ground-level work centers underneath.
Utilizes heavy-duty pallet racking or longspan shelving upright frames as the structural vertical load-bearing columns. This hyper-dense configuration eliminates redundant structural pillars, delivering integrated storage racking across 2, 3, or 4 elevated tiers.
Physical plant expansion demands architectural permitting, land acquisition, foundation piling, and substantial tax liabilities. Modular China-manufactured steel platforms operate as relocatable equipment, unlocking immediate write-offs and lower square-meter rates.
| Evaluation Parameter | Structural Mezzanine (H-Beam) | Rack-Supported Mezzanine | Concrete Civil Expansion |
|---|---|---|---|
| Load Carrying Capacity | 500 – 2,500 kg/m² | 300 – 1,000 kg/m² | 1,500 – 5,000 kg/m² |
| Deflection Limit Standard | L/300 to L/500 (Sub-floor criteria) | L/200 to L/300 (FEM 10.2.02) | L/360 to L/480 (Rigid slab) |
| Typical Column Grid Span | Wide Spacing: 6.0m × 8.0m to 12.0m | Dense: 1.2m to 2.7m (Pallet Bay) | Fixed Architectural Grid |
| Permitting & Regulatory Path | Equipment permit / IBC Building Code | Storage rack code (RMI MH16.1 / EN 15512) | Lengthy municipal planning & civil zoning |
| Future Adaptability | Fully bolt-together; modular expansion | Reconfigurable beam levels & aisles | Permanent; zero relocation potential |
As premier warehouse steel platform manufacturers, our manufacturing authority stems from unified control over the steel processing chain. Utilizing certified high-yield hot-rolled coils (Q235B and Q355B structural grade), our facilities operate automated continuous cold roll-forming lines, automated laser-guided punching, robotic weld cells, and multistage pre-treatment powder coating tunnels.
By synchronizing high-capacity mainland China production with our engineering and installation staging center in the UAE (Ajman Free Zone), we combine scalable structural volume pricing with localized site engineering, CAD optimization, rapid deployment, and responsive international compliance.
Every structural column, splice connector, floor bearer, and balustrade undergoes strict metallurgical, mechanical, and dimensional tolerance validation before dispatch:
Conforms rigorously with American RMI MH16.1, European EN 15512 / EN 1090-1 execution class EXC2, and Australian AS4084-2023 structural standards.
The convergence of intelligent robotics, aggressive sustainability mandates, and dynamic multi-channel supply chains is fundamentally altering how enterprise procurement teams source industrial mezzanines.
Traditional checker plate and open bar grating cannot support high-frequency autonomous robots. Modern platform procurement requires precision engineered, jointless composite surfaces with high abrasion resistance, strict floor flatness criteria (DIN 18202 / TR34), and specialized electrostatic discharge (ESD) dissipation to prevent interference with AGV sensor arrays.
Procurement contracts are transitioning away from field-welded structures to 100% bolted, high-tensile (Grade 8.8 / 10.9) structural connections. Cold-formed, pre-punched high-strength steel joists dramatically decrease container freight shipping volumes, slash installation timelines by 50%, and allow rapid dismantling when lease terms end.
Next-generation installations increasingly embed fiber-optic strain gauges and tri-axial wireless vibration sensors directly within main primary girders and high-load column bases. Real-time telemetry alerts facility directors to localized dynamic overload, unauthorized forklift collisions, and ground-settlement shifts before catastrophic structural failures occur.
With international carbon border adjustment mechanisms (EU CBAM) and global ESG compliance gaining momentum, leading procurement officers demand third-party Environmental Product Declarations (EPD). Steel platforms manufactured using Electric Arc Furnaces (EAF) with scrap steel yield over 60% lower embedded carbon than traditional blast-furnace routes.
Modern buyers reject standalone platforms that require extensive on-site trades. Current procurement specifications favor integrated mezzanine designs featuring built-in vertical reciprocating conveyors (VRC), spiral carton chutes, integrated pick-to-light wiring raceways, pneumatic air-drop channels, and seismic-rated modular fire sprinkler brackets.
Procuring industrial platforms requires deep verification of international building codes, life-safety requirements, fire suppression porosity, and localized slab soil bearing limits.
| Decking / Sub-Floor Type | Point Load Rating | Fire Sprinkler Transmissivity | Primary Industrial Application |
|---|---|---|---|
| Hot-Dip Galvanized Bar Grating | Up to 1,200 kg concentrated | High (>75% NFPA 13 compliant) | Hazardous materials, multi-tier fire suppression wash-through |
| Interlocking Perforated GI Planks | Up to 800 kg concentrated | Moderate (35%–50% opening ratio) | High-throughput pick towers, manual carton picking |
| Checkered Tear-Drop Steel Plate | Up to 2,500 kg concentrated | Zero (Requires dedicated under-tier sprinklers) | Heavy tool die staging, heavy pallet truck navigation |
| Steel B-Deck + High-Density Composite | Up to 1,000 kg concentrated | Zero (Solid acoustical floor) | AMR sorting areas, cleanroom logistics, executive mezzanine offices |
Before releasing a purchase order to any steel platform manufacturer, enterprise engineering directors must review the following structural calculations:
Direct, engineer-verified answers to common technical, commercial, and logistics inquiries when importing warehouse steel platforms from China.
To produce an accurate structural proposal and finite element load model, our structural team requires: (1) Architectural DWG site layout indicating warehouse columns, wall clear heights, access roll-up doors, and overhead obstructions; (2) Clear underside height required for ground operations; (3) Desired Uniform Distributed Load (UDL in kg/m²) and maximum point/wheel loads; (4) Floor decking preference (open mesh vs. solid composite); and (5) Local seismic zone classification and site soil/slab thickness.
Our engineering group uses specialized structural software (e.g., STAAD.Pro, SAP2000) to calculate dynamic modal responses under local site acceleration coefficients. High-seismic zone designs incorporate vertical cross-bracing (K-bracing or X-bracing) using heavy turnbuckles, oversized base plates with structural chemically-bonded Hilti anchor bolts, and rigid moment-resisting beam-to-column connections.
Cold-formed profiles (C-sections, Z-purlins, and omega uprights) are formed from high-tensile galvanized or pickled steel coils at room temperature. They offer high strength-to-weight ratios and are cost-effective for rack-supported mezzanines and secondary joists. Hot-rolled sections (H-beams, I-beams) are solid structural elements essential for wide-span primary girders (6m to 12m clear bays) and heavy machinery decks.
Under NFPA 13 and European fire safety regulations, solid flooring (such as checkered plate, B-deck with wood, or solid steel sheet) creates an overhead water barrier, requiring an independent auxiliary fire sprinkler network mounted directly beneath the mezzanine. Specifying open steel bar grating with at least 50% to 70% net open area often allows overhead ceiling sprinklers to protect lower levels, saving significant plumbing installation costs.
For standard climate-controlled or dry indoor distribution hubs, our multi-stage electrostatic thermosetting epoxy polyester powder coating (60–90 microns) provides reliable impact resistance and color matching. For high-humidity facilities, chemical storage, or outdoor/unconditioned marine coastal warehouses, we provide continuous Pre-Galvanized profiles or Hot-Dip Galvanization (ASTM A123 / ISO 1461, 80–120 microns) for lasting corrosion protection.
All beams, columns, and joists are nested into structural steel transport cradles with protective corrugated paper and non-scratch polyethylene wrapping. Upright frames are palletized with protective edge-boards and heavy-duty steel banding. Fasteners, base plates, splice brackets, and hardware are crated in seaworthy, fumigated plywood cases. Every shipment includes container stowage plans and bundle labels matching the assembly drawings.
Yes. Because 100% of cutting, punching, drilling, and welding is executed at our manufacturing plant, field installation requires zero hot work. Structural members bolt together using standard Grade 8.8 structural bolts. We provide comprehensive 3D isometric assembly drawings, part numbering schemes, bill of materials (BOM), bolt torque tables, and video technical support for local installation crews.
Standard engineering sign-off and CAD approvals take 5 to 7 working days. Factory production for mezzanines between 500 m² and 2,500 m² typically requires 20 to 30 calendar days. Accelerated roll-forming is available for time-sensitive global projects thanks to our ready stock of raw structural steel coils.
Send your facility architectural plans and load requirements directly to our senior structural engineering team. Receive an optimized 2D/3D CAD platform concept, comprehensive structural calculations, and a transparent factory-direct quotation within 24 hours.