+971 55 447 8664 +971 50 514 7060 [email protected]
0%

Choosing Cantilever Racking Systems is not simply a matter of comparing prices or steel thickness. The right system must match your materials, available floor space, handling equipment, and daily workflow. Long products create different risks than boxed inventory. Timber, pipes, metal bars, and furniture panels may bend, roll, or shift when stored poorly.

John Nofsinger, a long-serving Rack Manufacturers Institute executive, emphasizes, “Rack selection must begin with the load, the space, and the way people work.” This principle remains practical. Measure the longest and heaviest items first. Then examine forklift access, aisle width, ceiling height, and expected stock movement. A rack that looks efficient on paper may become awkward when operators need to retrieve a six-meter pipe.

Small details matter.

Arm length, column spacing, base design, and load distribution all affect performance. Adjustable arms can support changing inventory, while braced frames may provide better stability for demanding applications. Outdoor storage introduces another concern: moisture, wind, drainage, and corrosion protection should be reviewed before installation. Local building and workplace requirements must also guide the design.

Experience often reveals uncomfortable mistakes. Businesses sometimes select a system around today’s stock, then outgrow it within a year. Others focus on maximum capacity without considering access speed. Neither approach is ideal. A dependable choice balances structural safety, operational efficiency, future growth, and maintenance. This guide explains how to evaluate Cantilever Racking Systems carefully, while recognizing that every warehouse has different constraints. Professional assessment is still worthwhile, especially when loads are unusually long, heavy, or irregular.
How to Choose Cantilever Racking Systems?

Understanding Cantilever Racking Systems and Their Main Components

How to Choose Cantilever Racking Systems?

Understanding Cantilever Racking Systems and Their Main Components

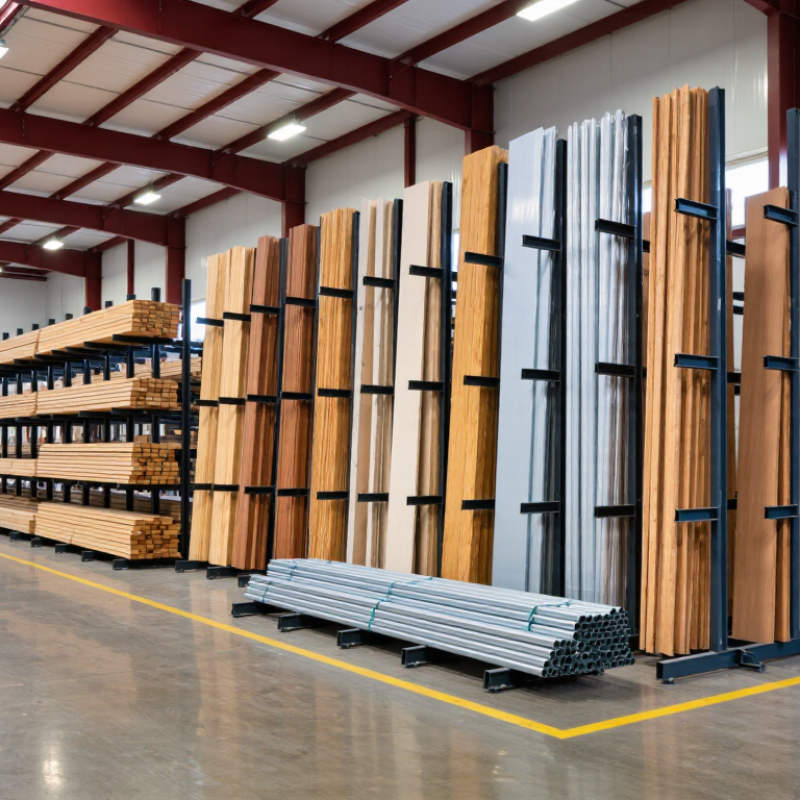
Cantilever racking stores long, uneven materials such as timber, pipes, panels, and metal profiles. Its open-front design allows forklifts or workers to reach loads without front columns blocking access. In warehouse planning, the first question should be simple: what will the rack carry?

A cantilever system usually includes upright columns, horizontal arms, a base, and diagonal bracing. The columns provide vertical support, while the arms hold materials at each storage level. Adjustable arms help accommodate changing product sizes. The base improves stability and may also store shorter loads. Bracing connects the columns and reduces movement during loading.

Load capacity must match the weight, length, and shape of each bundle. Do not judge strength by appearance alone. Check the rated capacity for every arm and level. The floor must also support the combined rack and load weight. Anchors may be required, especially in busy areas or locations with uneven floors.

In practice, I measure the longest materials first and leave clearance at both ends. This makes handling safer and reduces accidental impacts. Aisle width should suit the equipment, not just the rack dimensions. Outdoor systems need suitable protection against moisture and corrosion. Indoor planning can still fail when dust, heat, or frequent impacts are ignored.

Be realistic.

I would also review the layout after several weeks of use. Workers may prefer a different loading height, and that feedback matters. A technically correct design can still be inconvenient. Regular inspections should check bent arms, loose connections, damaged bracing, and unstable loads. Because one poor assumption can affect the whole storage area.

Assessing Storage Needs, Load Types, and Available Space

How to Choose Cantilever Racking Systems?

Assessing Storage Needs, Load Types, and Available Space

Choosing cantilever racking starts with the materials, not the rack itself. Measure the longest, heaviest, and most frequently handled items. Timber, steel tubes, panels, and furniture create different loading demands. Record each item’s length, weight, bundle size, and handling method. Do not rely on estimates.

A practical site survey should map wall positions, columns, doors, sprinklers, and vehicle routes. Measure clear height, usable floor depth, and required aisle width. Forklifts need more turning space than hand trucks. Small gaps can become expensive obstacles. Check the floor condition and confirm its capacity with a qualified professional. The rack, stored goods, and handling equipment all affect the load.

Select arms that support the load without excessive overhang. Distribute weight evenly across each level. Heavy bundles may need stronger columns, closer arm spacing, or mechanical handling support. Adjustable levels help when stock sizes change, but they cannot fix poor planning. Leave clearance for safe loading and inspection. Local building and workplace requirements should guide the final design.

I once saw a layout look efficient on paper, yet the forklift could not approach the rear bay. That mistake reduced usable capacity. Future growth also deserves honest attention. A rack filled on day one may become restrictive within months. Review seasonal stock, damaged packaging, and awkward items before approving the layout. A neat spreadsheet can still mislead.

Selecting the Appropriate Rack Capacity, Dimensions, and Configuration

How to Choose Cantilever Racking Systems?

Selecting the correct cantilever rack begins with the load, not the available wall space. Record the weight, length, height, and shape of every stored item. A steel tube bundle needs different support from timber boards or irregular panels. Calculate the load per arm and per column, including the heaviest realistic bundle. Do not rely on average weights. That shortcut can create expensive problems.

Dimensions must match both the goods and the handling equipment. Arms should extend beyond the load, but excessive overhang can reduce stability. Measure aisle width carefully, especially if forklifts operate nearby. Upright height should support vertical storage without forcing workers to reach dangerously. Configuration also matters. Single-sided racks suit wall placement, while double-sided units improve access in open areas. Adjustable arms offer flexibility, though frequent changes may weaken discipline in storage practices. I have seen well-designed racks fail operationally because loads were placed unevenly. The drawing was not the problem.

Tips: Leave clearance between bundles and uprights. Add end stops when round materials may roll. Confirm floor capacity before installation, and inspect anchors, arms, and connections regularly. Keep a written load chart near the rack. It should show maximum arm and column capacities in clear language. Review the arrangement after several weeks of use. Real handling patterns often reveal flaws that planning misses. A cautious revision is better.

Comparing Safety Features, Materials, and Installation Requirements

How to Choose Cantilever Racking Systems?

When choosing cantilever racking, safety starts with the load, not the shelf appearance. Record the weight, length, center of gravity, and lifting method for every stored item. Uneven loads can twist arms and overload uprights. Look for adjustable arms, positive locking pins, bracing, end stops, and clearly posted capacity labels. Guards may protect columns from forklifts, but they cannot correct poor traffic planning. In warehouse assessments, I check bolt torque, weld quality, anchor condition, and visible deformation. Small bends deserve attention. They often signal repeated impact.

Material selection affects both strength and maintenance. Structural steel suits demanding loads when its thickness and grade match design calculations. Galvanized finishes help in damp areas, while powder coatings support cleaner indoor environments. Coating alone is not corrosion protection. Scratches, standing water, and cut edges still need inspection. Ask for load tables, material specifications, and inspection guidance from the supplier. Independent engineering review is wise when loads are unusual or the floor is uncertain. A polished brochure is not evidence.

Installation requirements can change the entire project cost. Confirm slab thickness, concrete strength, flatness, and anchor compatibility before delivery. A cantilever rack needs accurate leveling and properly torqued anchors. It also needs enough aisle clearance for the actual forklift, not the planned one. Measure twice. Follow the engineered layout, then verify it on site. I have seen installations pass a visual check while arms sat slightly out of level. That mistake was easy to miss. Recheck after loading, because real use exposes assumptions. Leave room for inspection and future adjustments.

How to Choose Cantilever Racking Systems? - Comparing Safety Features, Materials, and Installation Requirements

Selection Factor Light-Duty Cantilever System Medium-Duty Cantilever System Heavy-Duty Cantilever System Practical Selection Guidance
Typical Storage Loads Approximately 100–500 lb per arm, depending on arm length and spacing. Approximately 500–2,000 lb per arm, depending on the upright and arm configuration. Approximately 2,000–6,000+ lb per arm; engineered designs may support higher loads. Select by the heaviest expected load, not the average load. The final rating must come from the system supplier or a qualified structural engineer.
Common Applications Small tubing, trim, lightweight lumber, plastic profiles, and maintenance parts. Metal sections, pipe bundles, doors, furniture components, and medium-weight panels. Steel bars, long structural sections, large pipes, heavy timber, and industrial components. Confirm the product length, weight, rigidity, and handling method before choosing the duty class.
Typical Upright Heights 4–8 ft, generally suitable for manual access. 6–12 ft, commonly used with manual handling or powered equipment. 8–20 ft or more, subject to building height, seismic conditions, and engineering review. Leave sufficient clearance below sprinklers, lights, roof structures, doors, and fire-protection equipment.
Typical Arm Lengths 12–24 in. 18–36 in. 24–60 in. or more when specifically engineered. Arm length should be slightly shorter than the stored material to reduce accidental overhang and impact risk.
Primary Structural Material Cold-formed or hot-rolled steel uprights and arms; painted or powder-coated finish is common. Hot-rolled structural steel uprights, reinforced arms, and steel base assemblies. Heavy-gauge structural steel with reinforced bases, larger columns, and higher-capacity bolted connections. Steel grade, member size, welds, bolts, and connection details should be verified against the rated load.
Base Configuration Single-sided or double-sided base; floor anchoring is recommended where tipping or impact is possible. Wider base with stronger column-to-base connections; floor anchors are normally required. Heavy structural base with engineered anchor bolts, bracing, and possible concrete-footing requirements. A double-sided configuration can improve stability and space efficiency, but it increases total depth and aisle requirements.
Essential Safety Features
  • Arm end stops or lips
  • Visible load labels
  • Protected column ends
  • Stable, level base
  • Positive arm locks or retaining pins
  • End stops suitable for the stored material
  • Column and base guards in traffic areas
  • Anchored uprights
  • Engineered arm locks and end restraints
  • Impact protection and aisle barriers
  • Bracing where required by design
  • Seismic and wind review where applicable
Safety features should match the handling equipment, material shape, impact exposure, and local building requirements.
Load Distribution Use evenly distributed loads across the arm; avoid concentrated point loads unless specifically rated. Distribute bundled material across multiple arms and keep the center of gravity within the supported area. Use a documented load plan for bundles, concentrated loads, and uneven material lengths. Never exceed the arm, upright, base, or anchor rating. The lowest-rated component limits the entire system.
Required Floor Conditions Flat, sound concrete or another floor approved for the intended load; minor unevenness may require leveling. Level concrete floor with adequate thickness and strength for the specified anchors. Verified concrete thickness, compressive strength, slab condition, and anchor capacity are typically required. Do not install on cracked, deteriorated, or unsuitable slabs without a qualified assessment and corrective work.
Installation Requirements Assemble uprights, bases, and arms; check level and tighten all connections according to the installation instructions. Anchor the bases, install arm-retention hardware, verify spacing, and inspect the completed rows before loading. Use approved drawings, engineered anchor layouts, torque specifications, bracing details, and qualified installers. Installation should follow the supplier’s drawings and applicable local codes. Do not modify members or drill new holes without approval.
Handling Equipment and Aisle Planning Hand carts or manual handling are commonly suitable. Hand trucks, forklifts, or other powered equipment may be used depending on load weight and height. Forklifts, cranes, or specialized handling equipment may be necessary for long and heavy loads. Aisle width depends on the truck type, turning radius, load length, and site layout; verify it with the equipment manufacturer.
Inspection and Maintenance Check for loose fasteners, damaged arms, missing stops, corrosion, and overloaded positions during routine inspections. Inspect anchors, arm locks, column alignment, base plates, and impact damage on a scheduled basis. Use documented inspections with immediate removal from service for bent, cracked, severely corroded, or otherwise damaged members. Train operators to report damage immediately and keep load labels visible and legible.
Best Choice When Loads are relatively light, access is mainly manual, and storage height is limited. Loads vary from moderate to heavy and the facility needs a balance of capacity, flexibility, and cost. Materials are exceptionally heavy, long, bundled, or handled frequently with powered equipment. Choose the smallest system that safely meets the maximum load, dimensions, frequency of use, and future expansion needs.
Important: Capacity figures are indicative planning ranges only. Actual safe working loads vary with arm length, upright height, spacing, steel properties, base configuration, anchorage, seismic conditions, and load distribution. Obtain a site-specific design and approval before installation.

Evaluating Costs, Accessibility, and Long-Term Storage Performance

How to Choose Cantilever Racking Systems?

Evaluating Costs, Accessibility, and Long-Term Storage Performance

Choosing cantilever racking starts with the materials, not the catalogue price. Measure the longest loads, their weight, and the available floor space. Include columns, pipes, timber, or panels that may vary in size. A system rated for today’s inventory may fail tomorrow’s needs.

Purchase cost is only one part of the budget. Add installation, floor preparation, protective barriers, inspections, and future arm adjustments. A cheaper frame can become expensive when workers need frequent repairs. Site reviews often reveal this problem. The original estimate looked accurate, but handling equipment needed wider aisles.

Accessibility affects daily productivity and safety. Open-front storage allows forklifts or cranes to reach each load directly. Adjustable arms can reduce wasted space when product dimensions change. Check aisle width with the actual equipment, not a brochure diagram. Poor visibility around uprights may also increase impact risks.

Long-term performance depends on capacity, stability, and maintenance. Confirm that the design suits the building floor and expected load distribution. Protect exposed steel from moisture, especially near loading doors. Schedule inspections for bent arms, loose connections, and damaged columns. Small damage matters. A practical inspection record can identify repeated impacts before they become costly failures. The best choice is not always the largest system. It is the one that remains accessible, serviceable, and properly rated as storage habits evolve.

FAQS

What should be measured before choosing a cantilever rack?

Measure item length, weight, height, bundle size, and handling method. Include the longest and heaviest realistic loads. Measure floor depth, clear height, doors, columns, sprinklers, and vehicle routes. Measure twice.

How do different materials affect rack design?

Timber, steel tubes, panels, and furniture create different loading demands. Round materials may need end stops to prevent rolling. Irregular panels may require wider or specially spaced arms. Average weights can mislead.

How should rack capacity be calculated?

Calculate the load on each arm and column. Use the heaviest realistic bundle, not an average estimate. Distribute weight evenly across every level. Keep a clear load chart near the rack.

Should racks use single-sided or double-sided configurations?

Single-sided racks usually suit wall placement. Double-sided racks can improve access in open areas. The choice depends on aisle space and handling equipment. A drawing may look efficient, but access can still fail.

How much aisle space is needed?

Aisle width must match the actual forklift or handling equipment. Forklifts need more turning space than hand trucks. Check approach paths to rear bays and corners. Small gaps become costly obstacles.

What safety details should cantilever racks include?

Leave clearance between stored bundles and uprights. Add end stops when materials may roll. Confirm floor capacity with a qualified professional. Inspect anchors, arms, connections, and columns regularly.

What costs should be included beyond the rack purchase?

Include installation, floor preparation, protective barriers, inspections, and future adjustments. Wider aisles may increase building costs. A cheaper frame can require more repairs later. The cheapest option is not always economical.

How can long-term storage performance be maintained?

Review the layout after several weeks of real use. Inspect bent arms, loose connections, damaged columns, and repeated impact marks. Protect exposed steel from moisture near loading doors. Storage habits change. Recheck the design as inventory grows.

Conclusion

Choosing the right Cantilever Racking Systems begins with understanding how their uprights, arms, bases, and bracing work together to support long or irregularly shaped materials. Before selecting a system, evaluate the types, sizes, weights, and quantities of goods to be stored, as well as the available floor area, ceiling height, aisle width, and access requirements. These factors will help determine the suitable rack capacity, dimensions, arm spacing, and single- or double-sided configuration.

Safety and durability are also essential considerations. Compare materials, protective features, stability, load labeling, and installation requirements to ensure the system can operate reliably in its intended environment. Finally, assess the total cost, including installation, maintenance, expansion, and future adjustments, rather than focusing only on the initial purchase price. A well-planned system should provide convenient access, efficient use of space, safe handling, and consistent long-term storage performance while remaining flexible enough to accommodate changing inventory needs.

Ethan

Ethan

Ethan is a professional marketing specialist with a strong understanding of the company’s products, customer needs, and industry trends. Through years of experience in market research, content strategy, and customer communication, he transforms complex product information into clear, practical, and......